Loft conversion projects / Epping Loft Conversion
Epping Loft Conversion
Hip to Gable Loft Conversion in Epping, Essex
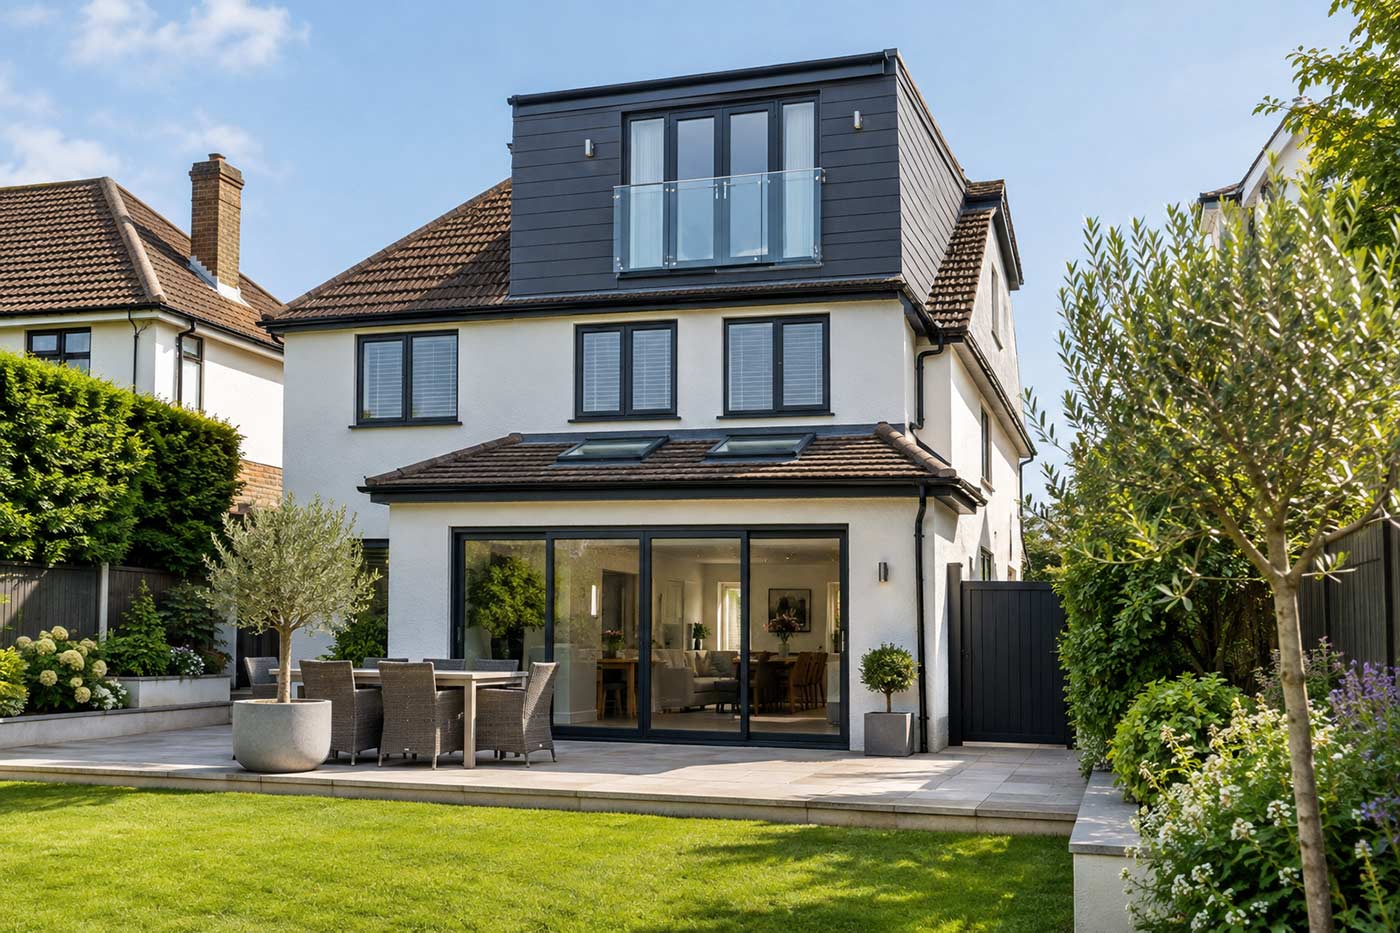
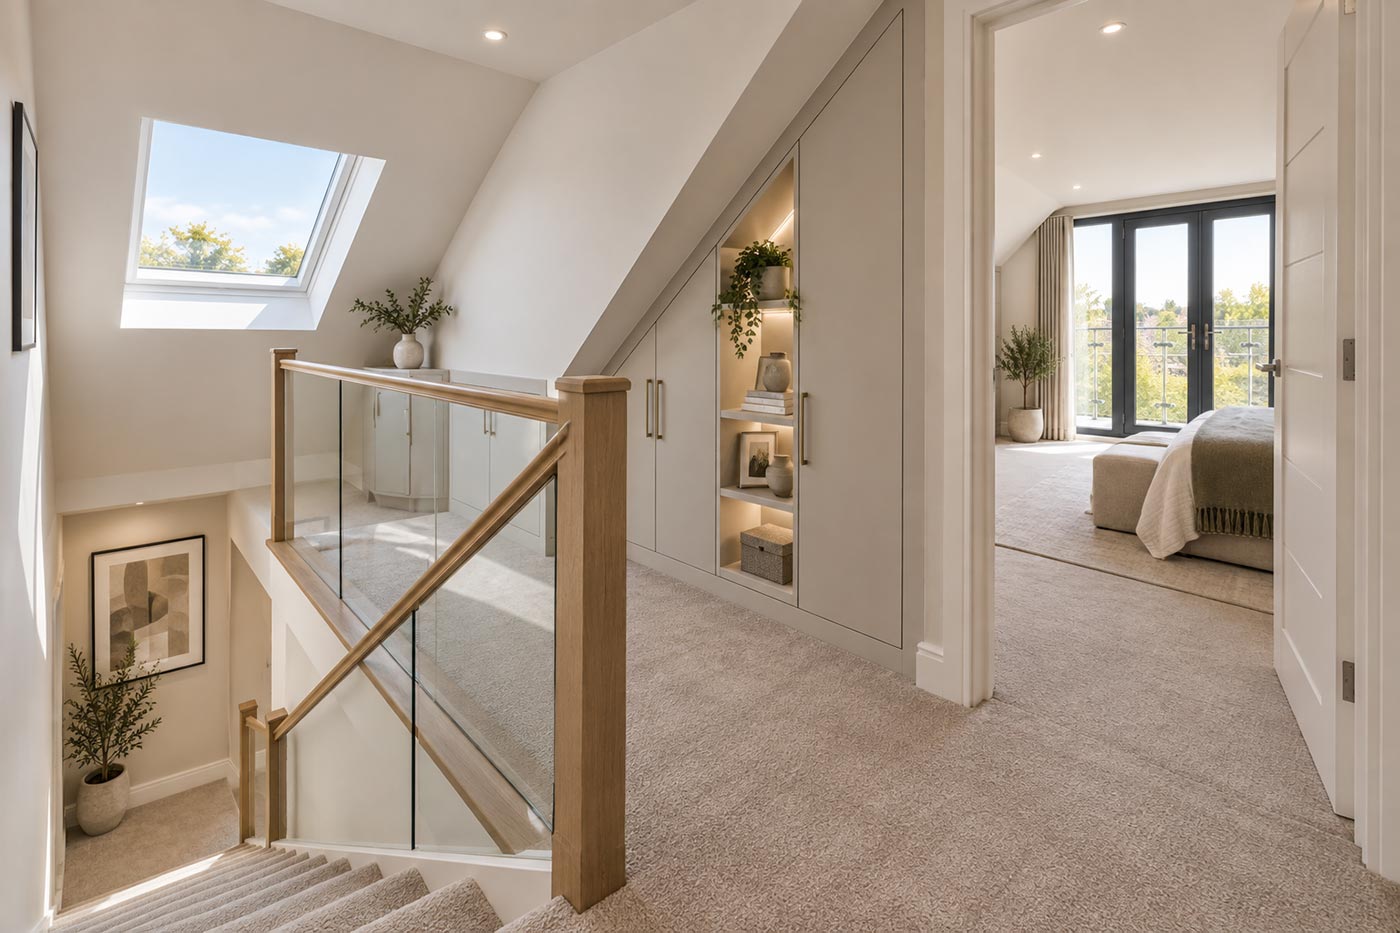
This stylish hip to gable loft conversion in Epping, Essex, completed by The Loft Converter, transforms previously unused roof space into a beautifully finished master bedroom suite. Featuring an en-suite shower wet-room, a Juliet balcony and bespoke storage solutions, the conversion brings together additional space, natural light and thoughtful design.
Creating More Space with a Hip to Gable Loft Conversion
Extending the sloping side of the roof into a vertical gable creates more usable space within the loft. A dormer positioned exclusively at the rear adds further headroom, helping to accommodate a comfortable bedroom and en-suite while leaving the front roof free of dormers.
The result is a new floor that feels like a natural extension of the home, with room to relax, get ready and keep everyday essentials neatly organised.
A Light-Filled Master Bedroom
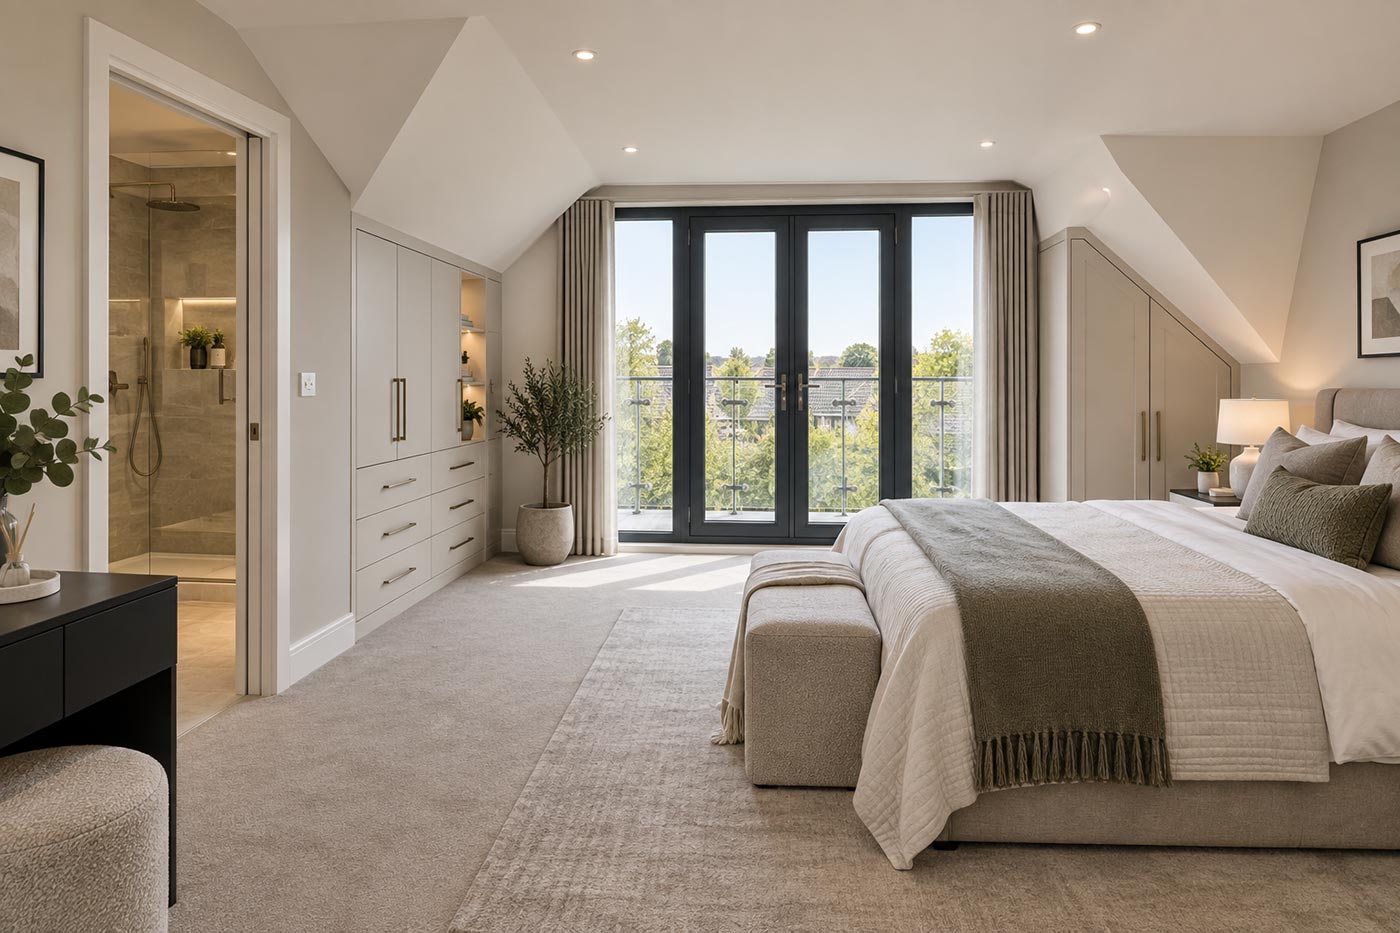
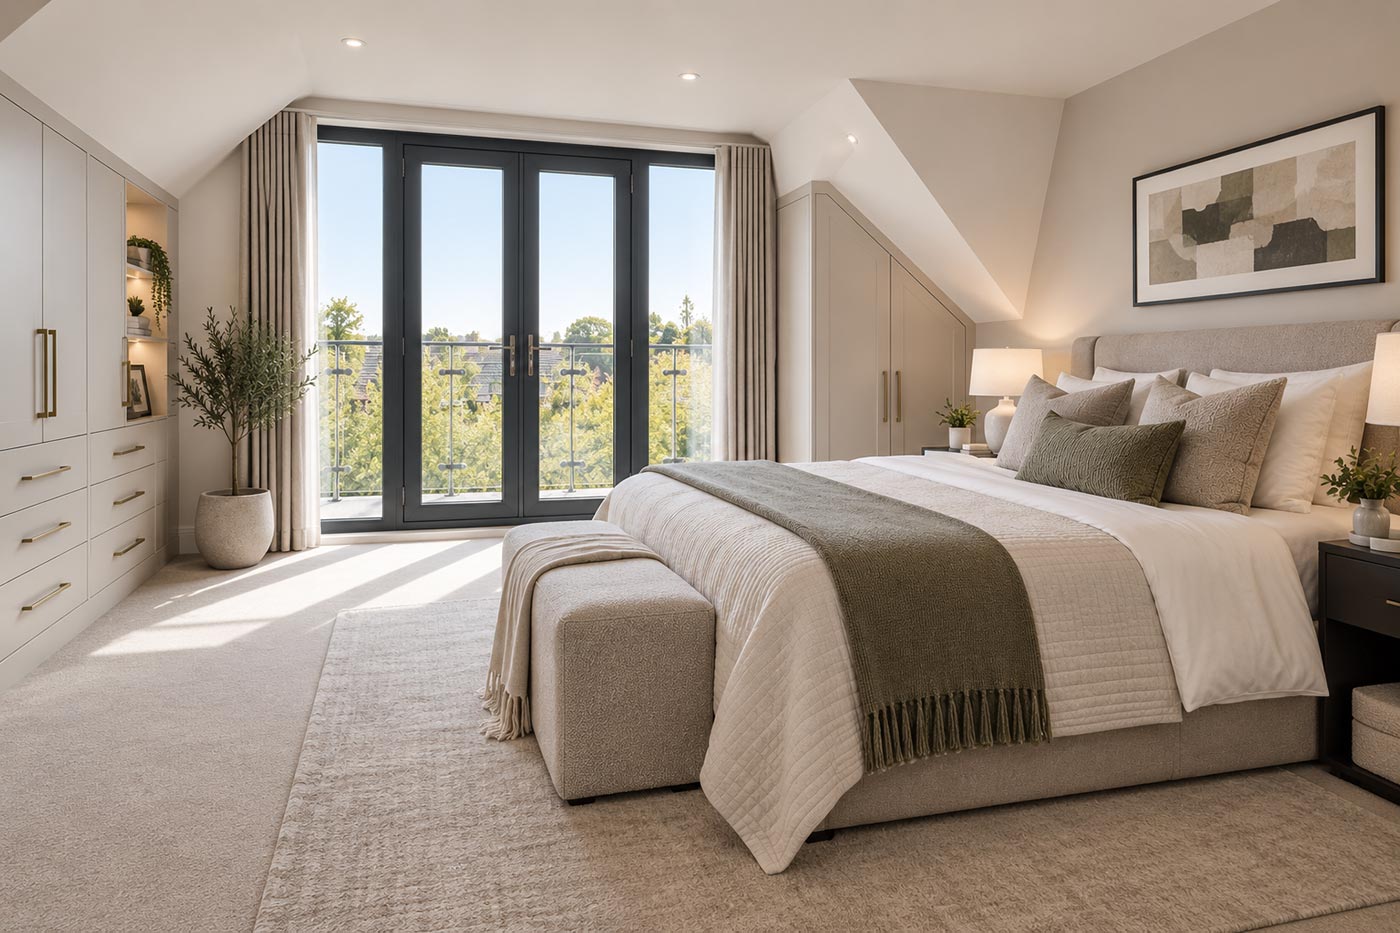
At the heart of this Epping loft conversion is an inviting master bedroom designed around comfort and a sense of space. A soft, neutral colour palette, textured furnishings and carefully considered lighting create a calm setting away from the busier areas of the house.
The roof contours give the room character, while fitted furniture makes practical use of the available space. Generous glazing brings daylight into the bedroom, complementing the understated interior finishes.
A Juliet Balcony Overlooking the Garden
Full-height glazed doors with a glass Juliet balustrade form a striking feature of the rear dormer. They frame views over the garden and bring an open, airy feel to the master bedroom without the need for a projecting balcony.
The dark-framed glazing provides a contemporary contrast to the bedroom's soft interior palette and complements the exterior finish of the dormer.
A Contemporary En-Suite Shower Wet-Room
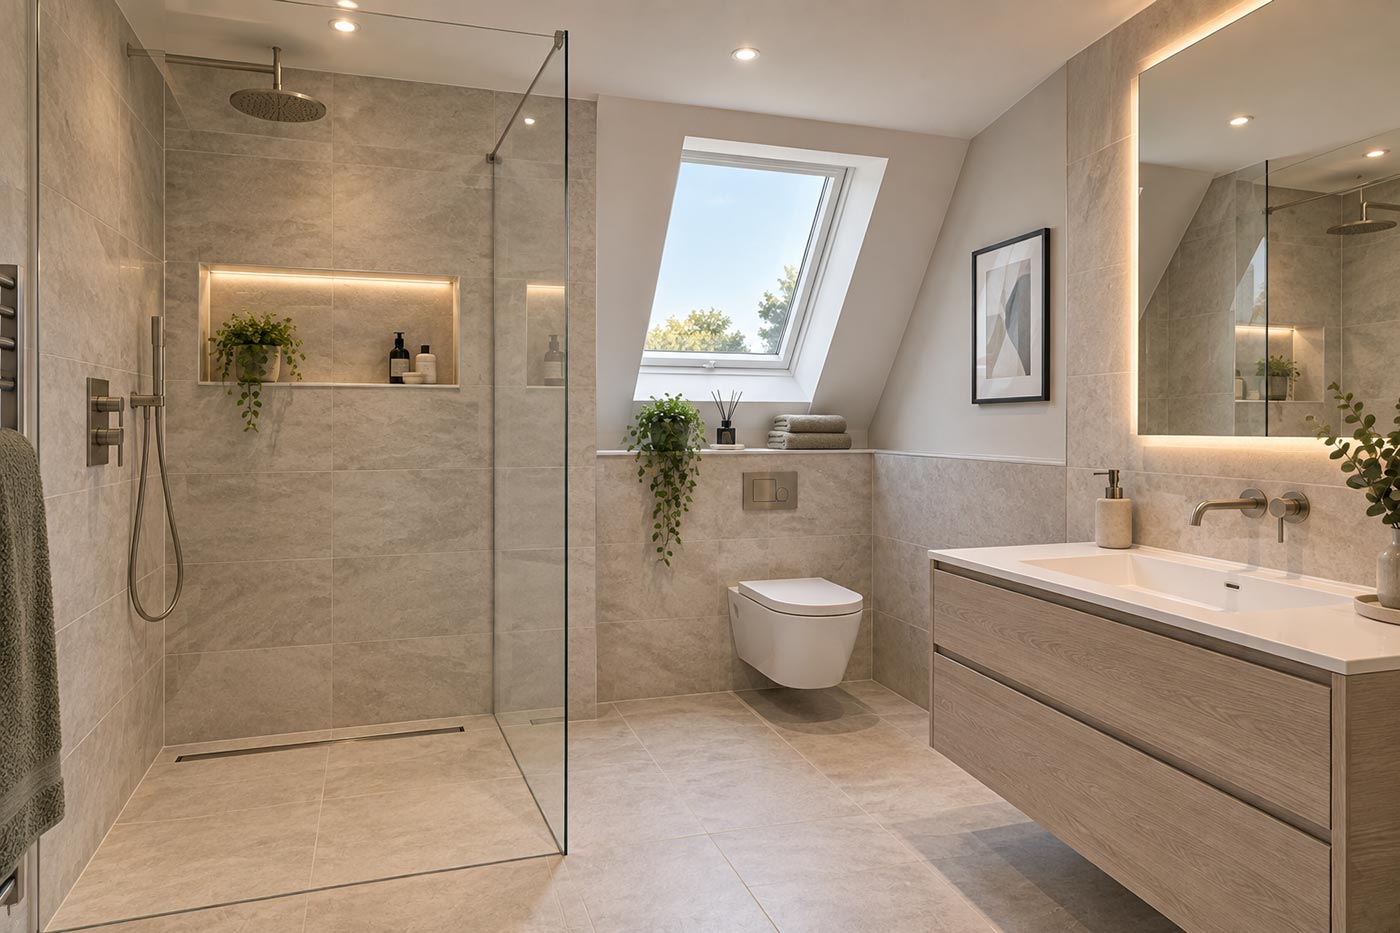
The adjoining en-suite completes the master suite with a contemporary wet-room shower. A walk-in shower area, frameless glass screen and large-format stone-effect tiles create a clean, cohesive finish.
A recessed shower niche provides convenient storage for toiletries, while a floating vanity adds useful cupboard space without making the room feel crowded. Subtle lighting and coordinated fittings give the en-suite a relaxing, understated style.
Bespoke Storage Designed Around the Loft
Made-to-measure storage is an important part of the design. Fitted wardrobes, drawers and cupboards follow the shape of the loft, making use of lower sections beneath the sloping ceilings while keeping the main floor area clear.
Integrated shelving adds space for decorative touches, balancing practical storage with a carefully finished appearance. Together, these bespoke solutions help the bedroom remain organised without relying on bulky freestanding furniture.
Planning a Loft Conversion in Epping?
This project shows how a hip to gable conversion with a rear dormer can create a welcoming master suite with its own shower room and storage. Every home is different, and the right layout starts with understanding your roof space and how you would like to use it.
Contact The Loft Converter to discuss your loft conversion in Epping, Essex, and explore the possibilities for your home.