
The specialist loft conversion and extension company.

Make more of your home with a loft conversion designed around the space you need. Whether you would like a new main bedroom with an en-suite, a dedicated home office or an extra room for a growing family, The Loft Converter can help you explore the potential above your head.

Our dedicated team of West London loft conversion specialists work with homeowners in Hounslow, Brentford, Twickenham and surrounding areas, including nearby towns in Surrey. From the first design ideas to a project-managed build, we help you plan a loft that feels like a natural part of your home.

Your West London Loft Conversion Company

A successful loft conversion begins with understanding your property and what you want the new space to do. Our design and build service brings together support with surveys, architectural drawings, structural calculations, the approvals your project needs and construction.

We look at the practical details that make a difference to everyday life: where the staircase will sit, how much usable headroom the layout provides, where daylight will enter and how storage can fit beneath the eaves. Dedicated project management helps coordinate the work as your plans take shape.
Explore Where We Work in West London

The Loft Converter works across the London Borough of Hounslow and in Twickenham, within the London Borough of Richmond upon Thames. Our West London service area also includes Ashford, Staines-upon-Thames and Stanwell in the neighbouring borough of Spelthorne, Surrey.

Every home offers different possibilities, from finding room for an additional bedroom to creating a more private space for work or relaxation. Explore the areas below to find out more about loft conversions near you. If your location is not listed, contact our team with your postcode to discuss your project and confirm coverage.

Borough / areaTowns and local areas we cover
London Borough of HounslowBrentford, Feltham, Hatton, Hounslow, Isleworth
London Borough of Richmond upon ThamesTwickenham
Spelthorne, SurreyAshford, Surrey, Staines-upon-Thames, Stanwell

Which Type of Loft Conversion Is Right for Your Home?

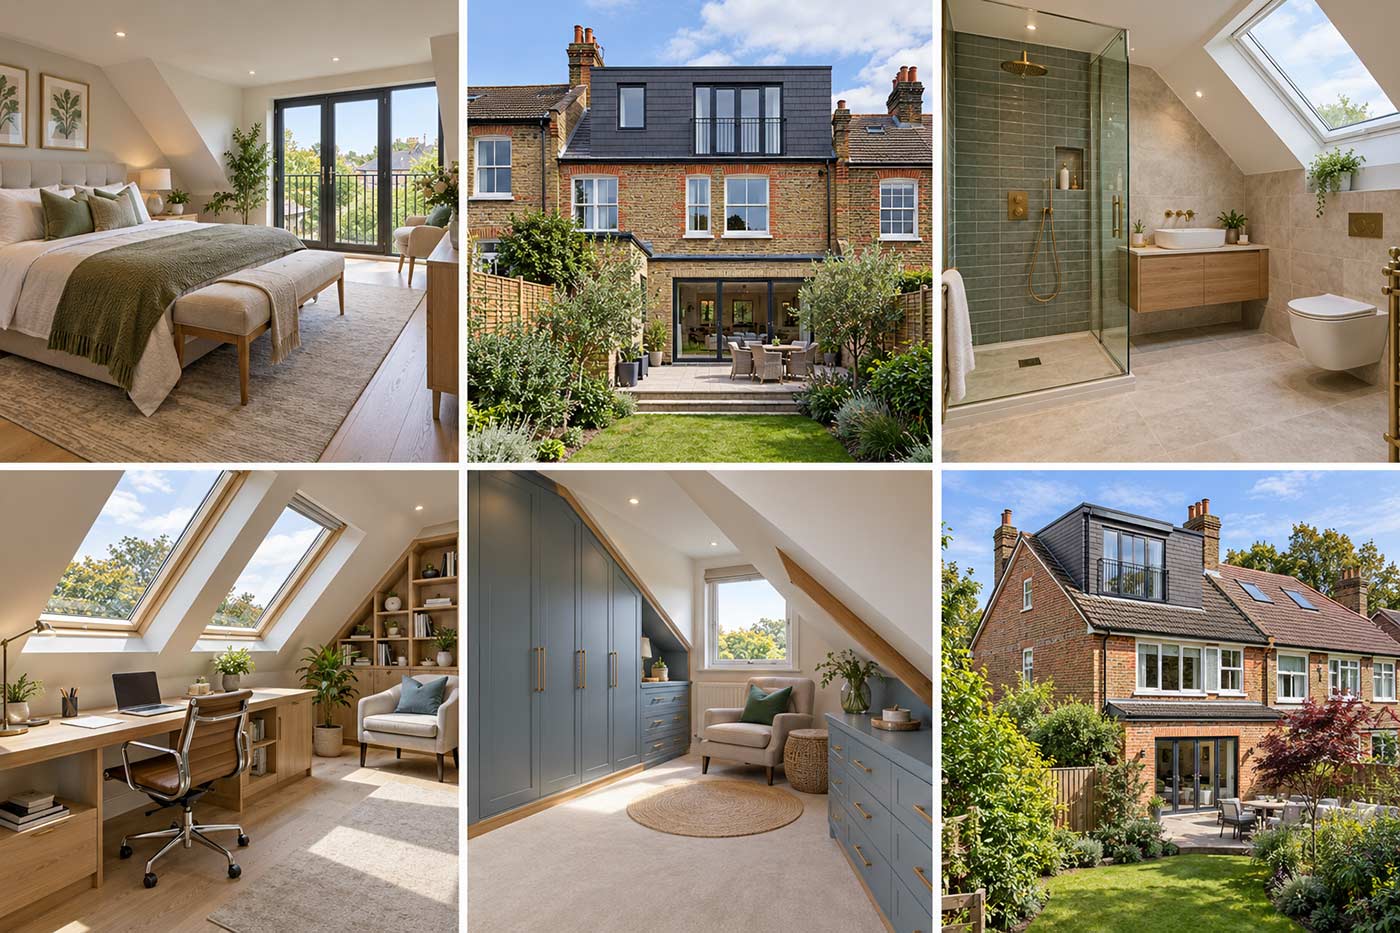
The shape of your roof, the space you want to create and the planning position all influence the design. We can discuss the following options and explain which are suitable for your property.

Rooflight and VELUX loft conversions

A rooflight conversion makes use of the space within the existing roof, with windows set into the roof slope to bring in daylight. It can be a practical option where there is already enough usable space and headroom, with less alteration to the outside of the roof than a larger extension.

Dormer Loft Conversions

A dormer extends out from the roof slope to create more usable headroom and floor space. A rear dormer can make room for a bedroom, an en-suite or a flexible living area, depending on the property. The position and size of the dormer should suit both the internal layout and the appearance of the house.

Hip to Gable Loft Conversions

A hip-to-gable conversion changes a sloping side of the roof into a vertical gable end. This can increase the space available in a suitable semi-detached or detached house. It is often combined with a rear dormer to create a more generous layout.

Mansard Loft Conversions

A mansard substantially reshapes the roof, using a steep outer slope and a flatter upper section to create additional accommodation. It can provide a useful layout where a more extensive roof alteration is appropriate. Its design and planning implications need to be considered early in the project.

Loft conversion designs

Loft conversion designs


How Much Does a Loft Conversion Cost in West London?

The cost of a loft conversion in West London depends on the size and structure of the roof, the type of conversion, access to the property and the specification you choose. A rooflight conversion generally involves less roof alteration, while a dormer, hip-to-gable or mansard involves additional construction.

The figures below provide an initial guide to costs. All price ranges include VAT at 20%.

Loft conversion typeIndicative guide cost, including 20% VAT
Rooflight / VELUX£40,000–£60,000
Rear dormer£60,000–£90,000
Hip-to-gable with a rear dormer£70,000–£110,000
Mansard£90,000–£150,000

Guide costs only: These figures are for initial planning and are not a fixed quotation. Larger or more complex projects can cost more. Drawings, engineering, application and building control fees, party wall matters, bathrooms, flooring, decoration and work elsewhere in the house may be additional, depending on the agreed specification. Your quotation should make the inclusions, exclusions and VAT clear.

What affects the final price?

Structural work, staircase positioning, scaffolding access and changes to the existing roof can all affect the budget. The choice of windows, bathroom fittings, heating, fitted storage and finishes also makes a difference. An en-suite, for example, needs to be considered alongside the plumbing, drainage and ventilation it requires.

When comparing quotations, check that they cover the same work and finish level. Allow for a separate contingency for unforeseen work or changes to the specification. A survey and an agreed design provide a much firmer basis for budgeting than a general online price range.

For advice about the options for your home, contact The Loft Converter to request a free feasibility study and quote.

Explore Our Local Loft Conversion Projects

See how different layouts and design choices have been used in homes within our service area.

Dormer loft conversion, Staines-upon-Thames, West London

Dormer loft conversion in Staines upon Thames by The Loft Converter featuring a master bedroom with Juliet balcony, luxury ensuite bathroom, bespoke storage solutions, and exceptional craftsmanship. Specialists in loft conversions in West London.


View the Staines-upon-Thames loft conversion
Staines-upon-Thames Loft Conversion Project

Dormer loft conversion, Hounslow, West London

Dormer loft conversion in Hounslow, West London, featuring en-suite shower room and Juliet balcony with bi-folding doors


View the Hounslow dormer loft conversion
Hounslow Loft Conversion Project

From Your First Ideas to a Finished Loft

  1. Discuss your plans. Tell us where your property is, how you want to use the loft and any budget or design priorities.
  2. Assess the possibilities. A feasibility assessment helps establish the available space, potential layouts and the next steps for your home.
  3. Develop the design. Drawings, structural requirements, the specification and relevant approvals are considered before construction.
  4. Coordinate the build. Project management brings the construction stages together as the loft is created and finished to the agreed specification.

Arrange Your Free Loft Conversion Feasibility Study

Ready to find out what your loft could become? Speak to The Loft Converter about the extra space you want, the ideas you have and the next steps for your property.

Call our main office on 020 8361 7458 or complete the call back form below to arrange a free, no-obligation feasibility study and quote.

Request A Call Back