The specialist loft conversion and extension company.

The Loft Converter

The Loft Converter specialises in high-quality, bespoke loft conversions across Central London, helping homeowners unlock the potential of unused roof space and create valuable additional living accommodation.

Whether you need an additional bedroom, a luxurious master suite with an en-suite bathroom, a home office or a flexible new living space, our experienced team can create a loft conversion designed around your property, your lifestyle and the way you want to use your home.

From the initial feasibility study and design through to planning, structural calculations, building regulations and construction, The Loft Converter can manage every stage of your Central London loft conversion.

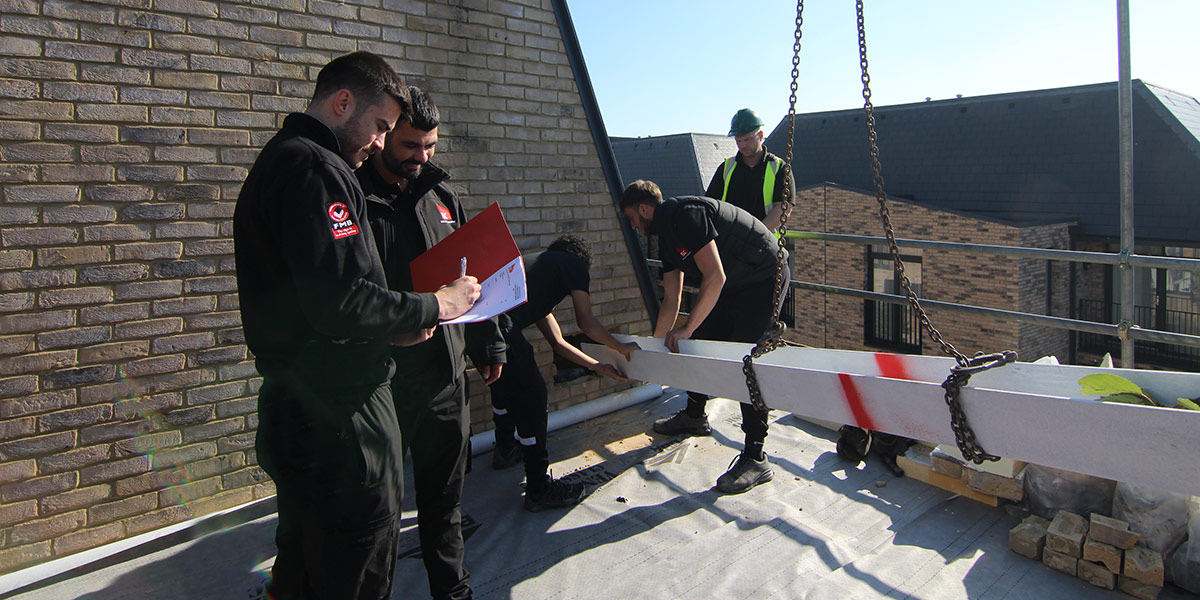
The Loft Converter team on-site


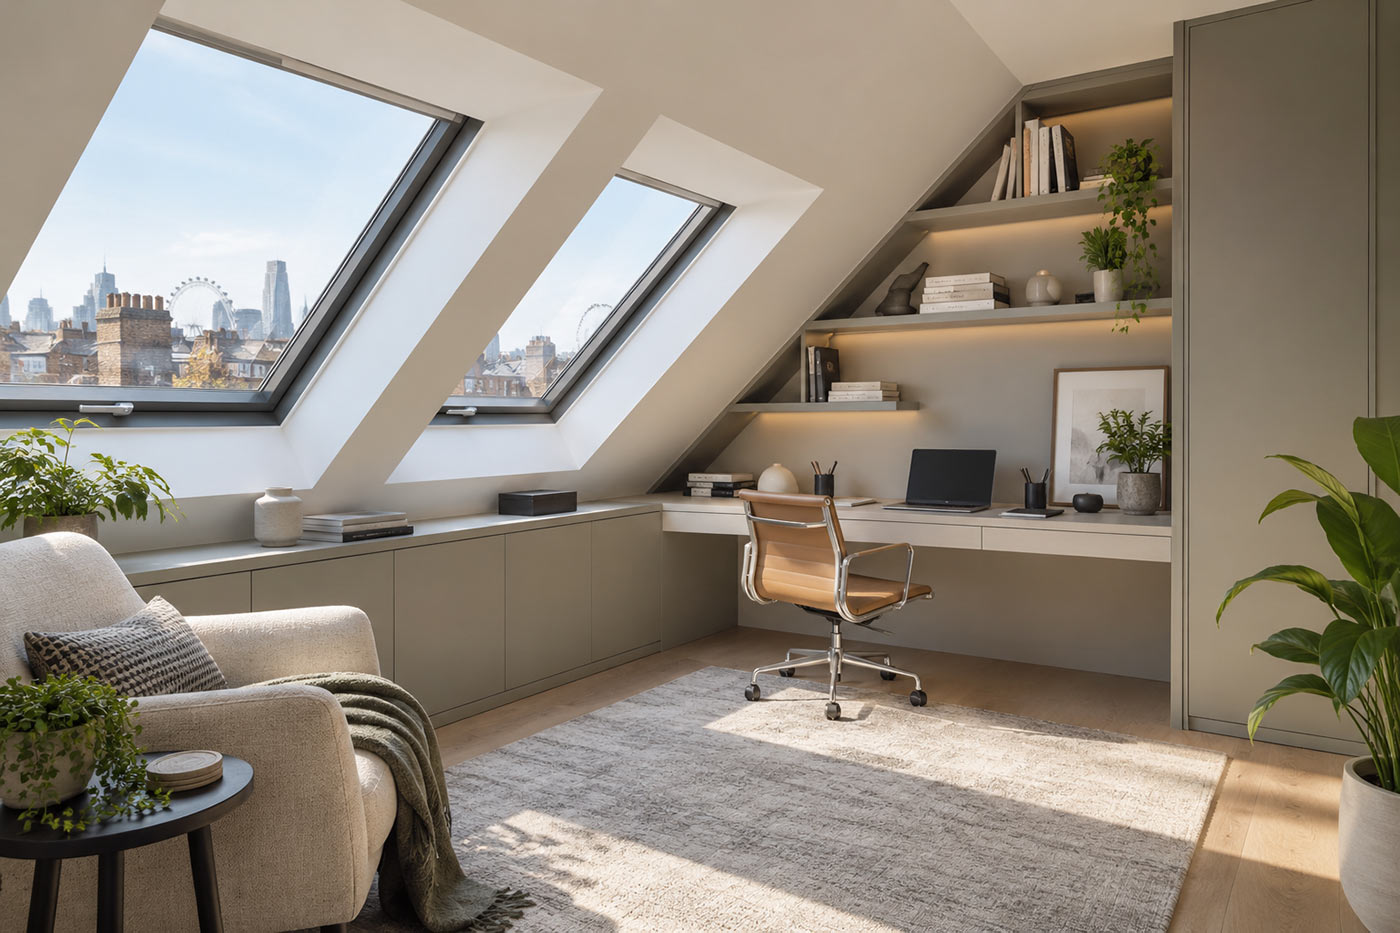
Central London Loft Conversion Study


Make More of Your Central London Home

Space is at a premium in London, making a loft conversion an attractive way to gain additional living space without sacrificing valuable garden space or facing the upheaval of moving home.

Many Central London properties have roof spaces with excellent potential for conversion. Victorian and Edwardian terraces, semi-detached homes and other period properties can often be transformed by carefully designed loft extensions that provide considerably more usable floor space while respecting the character of the original building.

Every property is different, which is why we start by considering the existing roof structure, available head height, access, staircase position and the amount of additional accommodation you want to create. We can then recommend a loft conversion design that makes the most effective use of the available space.

Bespoke Loft Conversion Design

A successful loft conversion should feel like a natural extension of your existing home rather than simply an additional room within the roof.

We carefully consider the positioning of the new staircase, windows, storage, bathrooms and other features so that the finished conversion works practically as well as visually.

Your new space could become a generous master bedroom and en-suite, additional bedrooms for a growing family, guest accommodation, a peaceful home office, dressing room or a combination of different uses.

Bespoke storage, fitted wardrobes, Juliet balconies, rooflights and individually designed bathrooms can also be incorporated to make the most of every part of the available space.

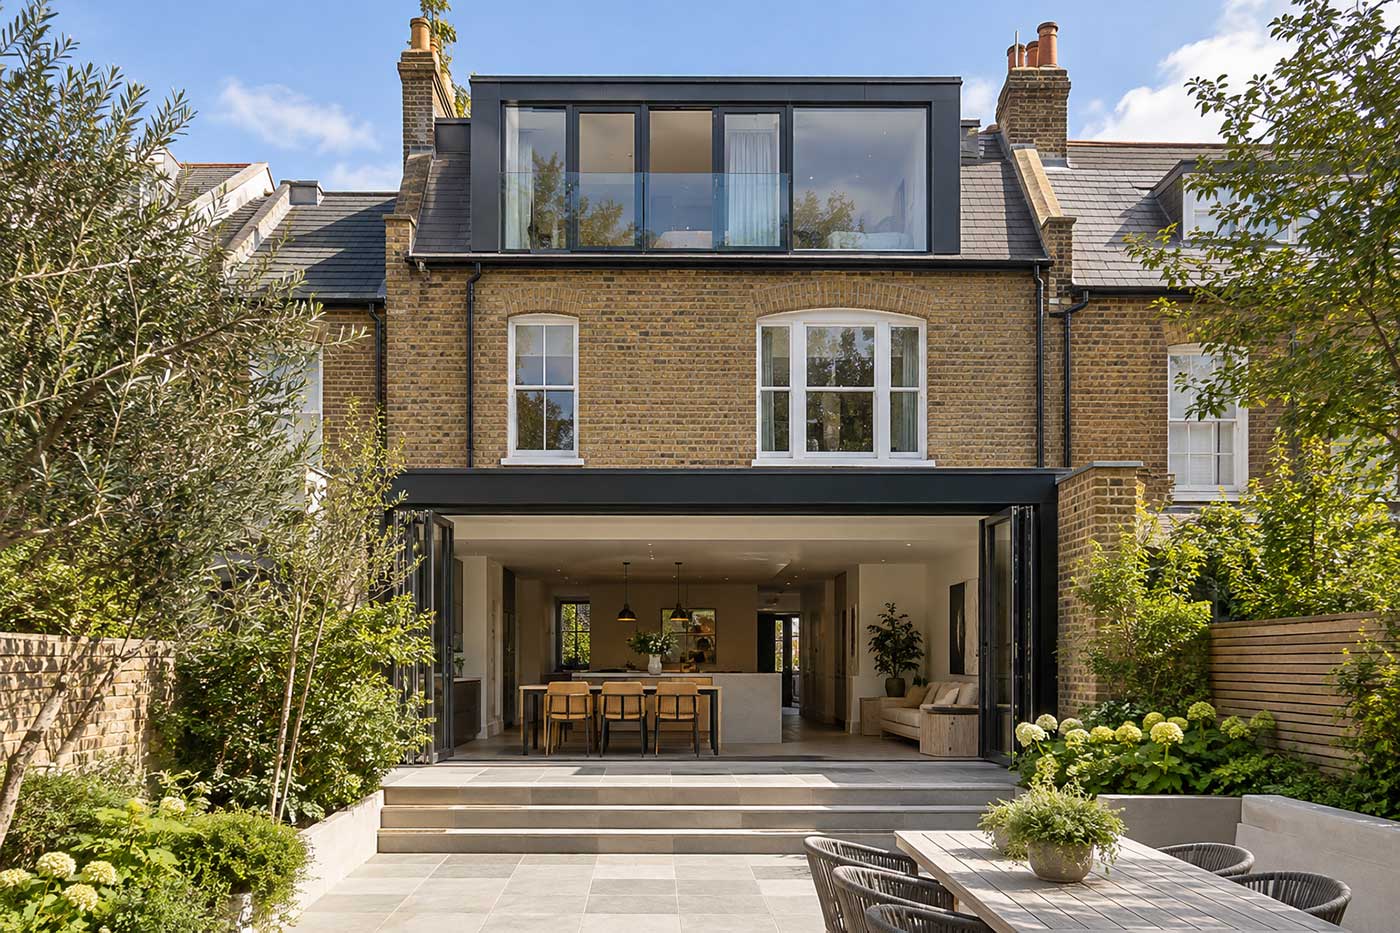
Central London Loft Conversion with Rear Dormer


Types of Loft Conversion in Central London

The most appropriate style of loft conversion will depend on your property, roof construction, planning considerations and the amount of additional space you require.

Dormer Loft Conversions

A dormer conversion extends out from the existing roof to increase usable floor space and headroom. Dormers are extremely versatile and can provide enough additional space for bedrooms, bathrooms, offices and other living areas.

Mansard Loft Conversions

Mansard conversions can create a substantial amount of additional internal space and are particularly well suited to many traditional London properties. Their design can make them an excellent option where homeowners want to maximise the usable area available within the roof.

Velux Rooflight Loft Conversions

Where there is already sufficient roof height and floor space, a rooflight conversion can transform an existing loft without significantly altering the shape of the roof. Strategically positioned roof windows introduce natural light and help create a bright, comfortable living environment.

Hip-to-Gable Loft Conversions

For suitable semi-detached or end-of-terrace properties, a hip-to-gable conversion replaces the sloping side of the roof with a vertical gable wall. This can significantly increase the internal width and usable space available within the new loft.

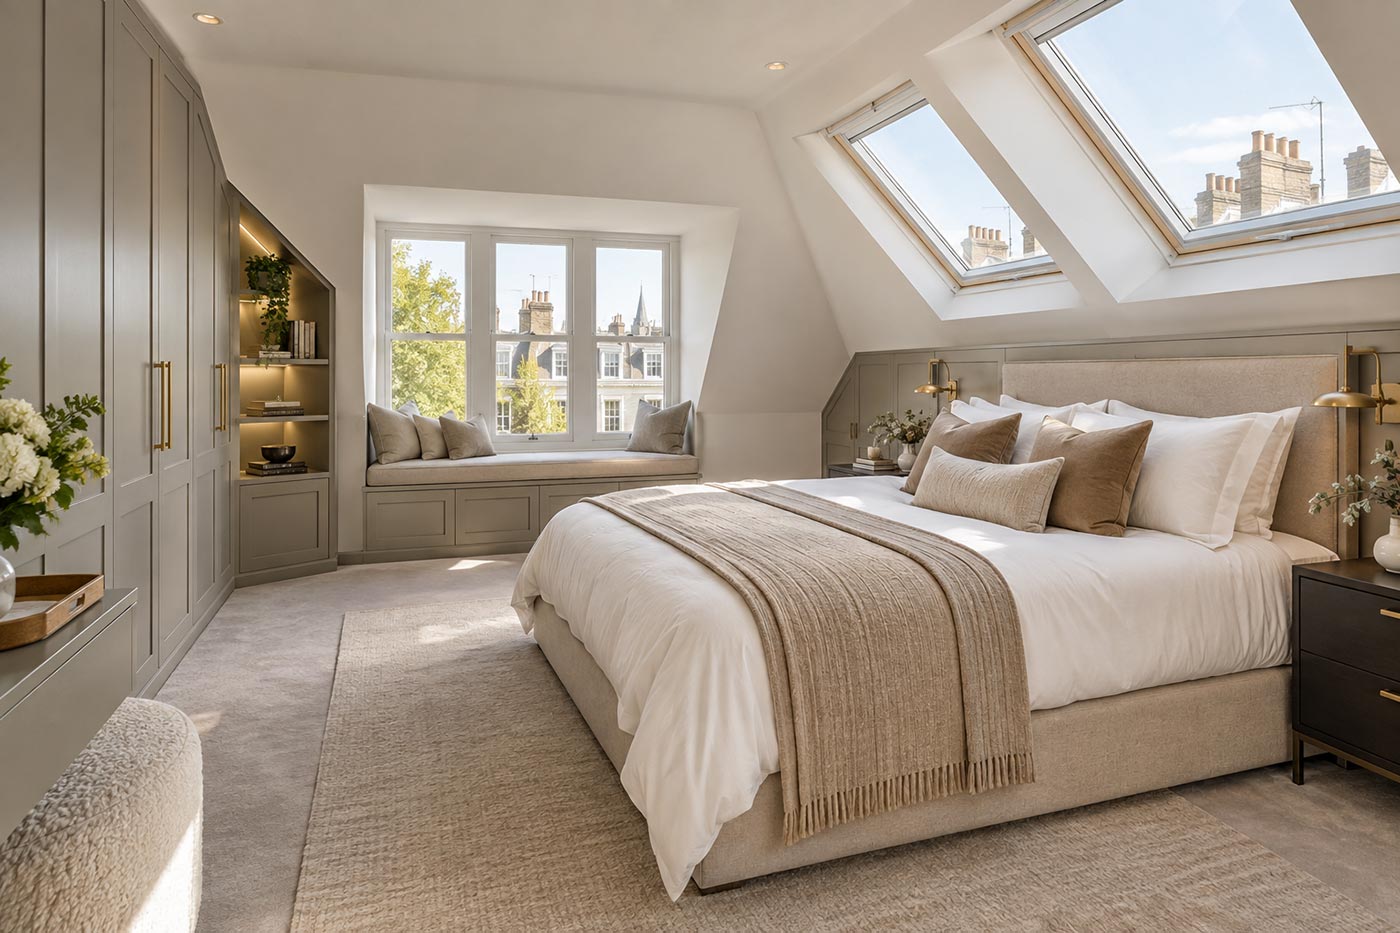
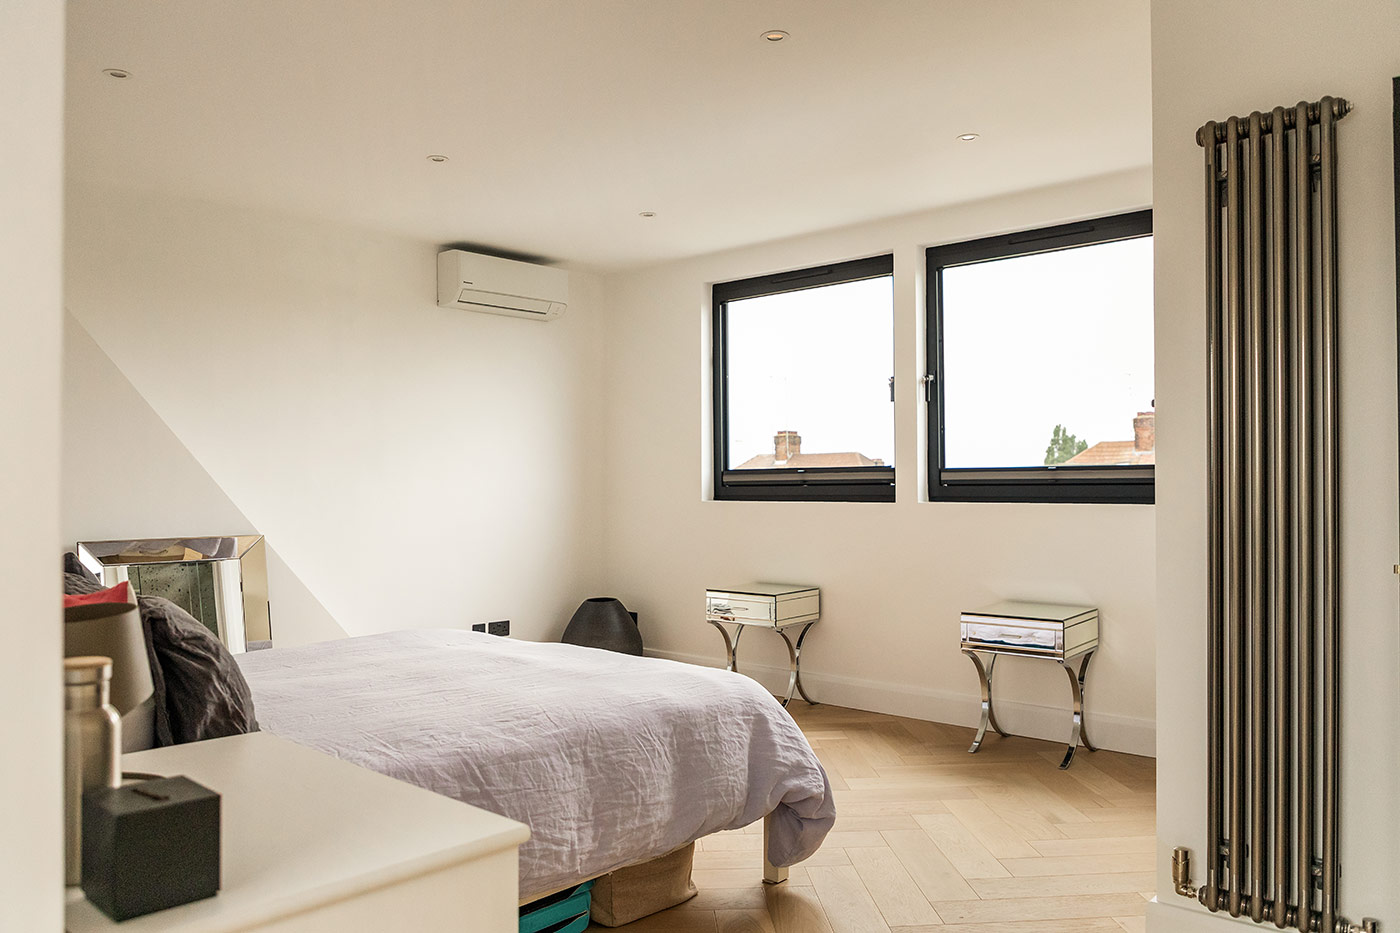
Central London Loft Conversion Bedroom


Planning and Designing a Central London Loft Conversion

Central London contains a wide variety of architectural styles, including many period properties and homes within conservation areas. The planning and design requirements for a loft conversion can therefore vary considerably from one property to another.

The Loft Converter can guide you through the process and help establish which permissions and approvals apply to your project. Our comprehensive service can include architectural drawings, structural calculations, building regulations, planning applications and Party Wall matters where required.

By considering these requirements from the beginning, we can develop a design that makes the best use of your property while taking account of its location and architectural character.

Why Choose The Loft Converter?

The Loft Converter combines specialist loft conversion experience with dedicated project management and high standards of workmanship.

Rather than leaving homeowners to coordinate different stages of their project independently, we can provide a complete service from the first discussion and feasibility assessment through to design, approvals, construction and final finishing.

Our approach is centred on creating individually designed loft conversions rather than applying the same solution to every property. The result is additional living space tailored to both the home and the people who live in it.

Explore Where We Work in Central London

The Loft Converter provides professional loft conversion design and construction services across Central London and the surrounding area, including Ealing, Harlesden, Holland Park, Kensington and Notting Hill.

From elegant period properties in Kensington and Holland Park to Victorian and Edwardian homes across Ealing, Harlesden and Notting Hill, every part of London presents different opportunities and design considerations. Our team works with homeowners to create loft conversions that maximise available space while complementing the style and character of the existing property.

Explore the locations below to discover more about our loft conversion services in your area, see examples of the spaces that can be created and find inspiration for your own project. If your particular area is not shown, please contact us — we undertake loft conversion projects throughout London and would be happy to discuss the potential of your property.

Acton

Archway

Camden Town

Chiswick

Dalston

Ealing

Hackney

Hammersmith

Harlesden

Holland Park

Islington

Kensington

Notting Hill

Willesden

Start Planning Your Central London Loft Conversion

If you're considering a loft conversion in Central London, The Loft Converter can help you understand what is possible with your property.

Whether you already have a clear idea of the space you would like to create or are looking for advice on the most suitable type of conversion, our team can discuss your requirements and recommend an appropriate solution.

Contact The Loft Converter today to arrange your FREE, no-obligation Feasibility Study and Quote and discover how much more you could achieve with your Central London home.

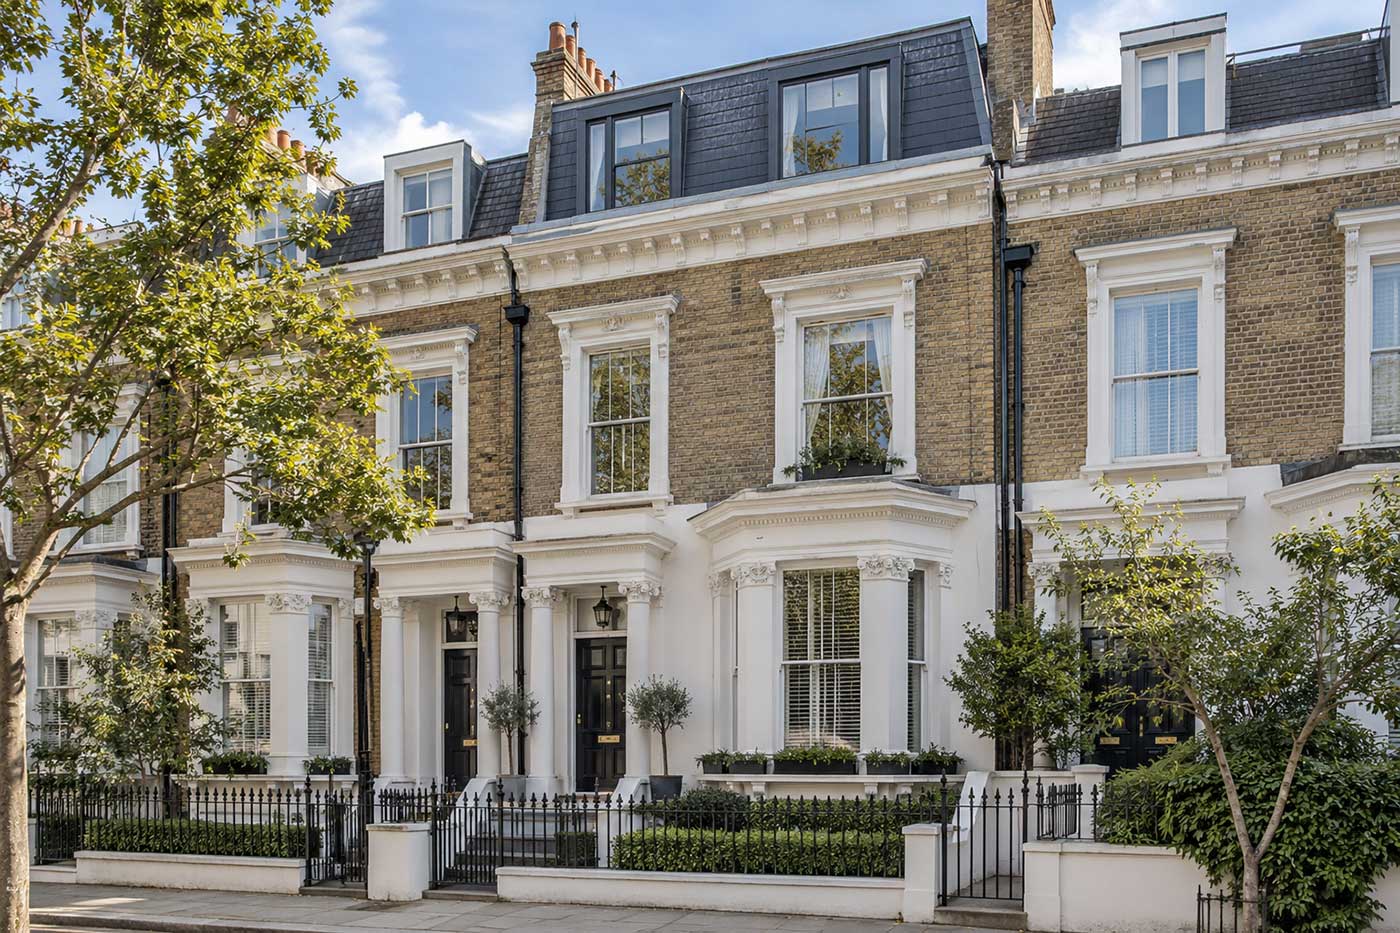
Central London Period Property Loft Conversion

Request A Call Back

Hip to Gable loft conversion, Ealing, Central London

Hip to gable loft conversion in Ealing, West London, featuring a bright master bedroom, ensuite shower room, seating area and air conditioning.


More
Ealing Loft Conversion Project