Which Type of Loft Conversion Is Right for Your Essex Home?
The most suitable conversion depends on your roof shape, available headroom, property layout and the rooms you want to create. Your budget and any planning restrictions also influence the design. The main options are rooflight, dormer, hip-to-gable and mansard conversions.
Velux and Rooflight Loft Conversions
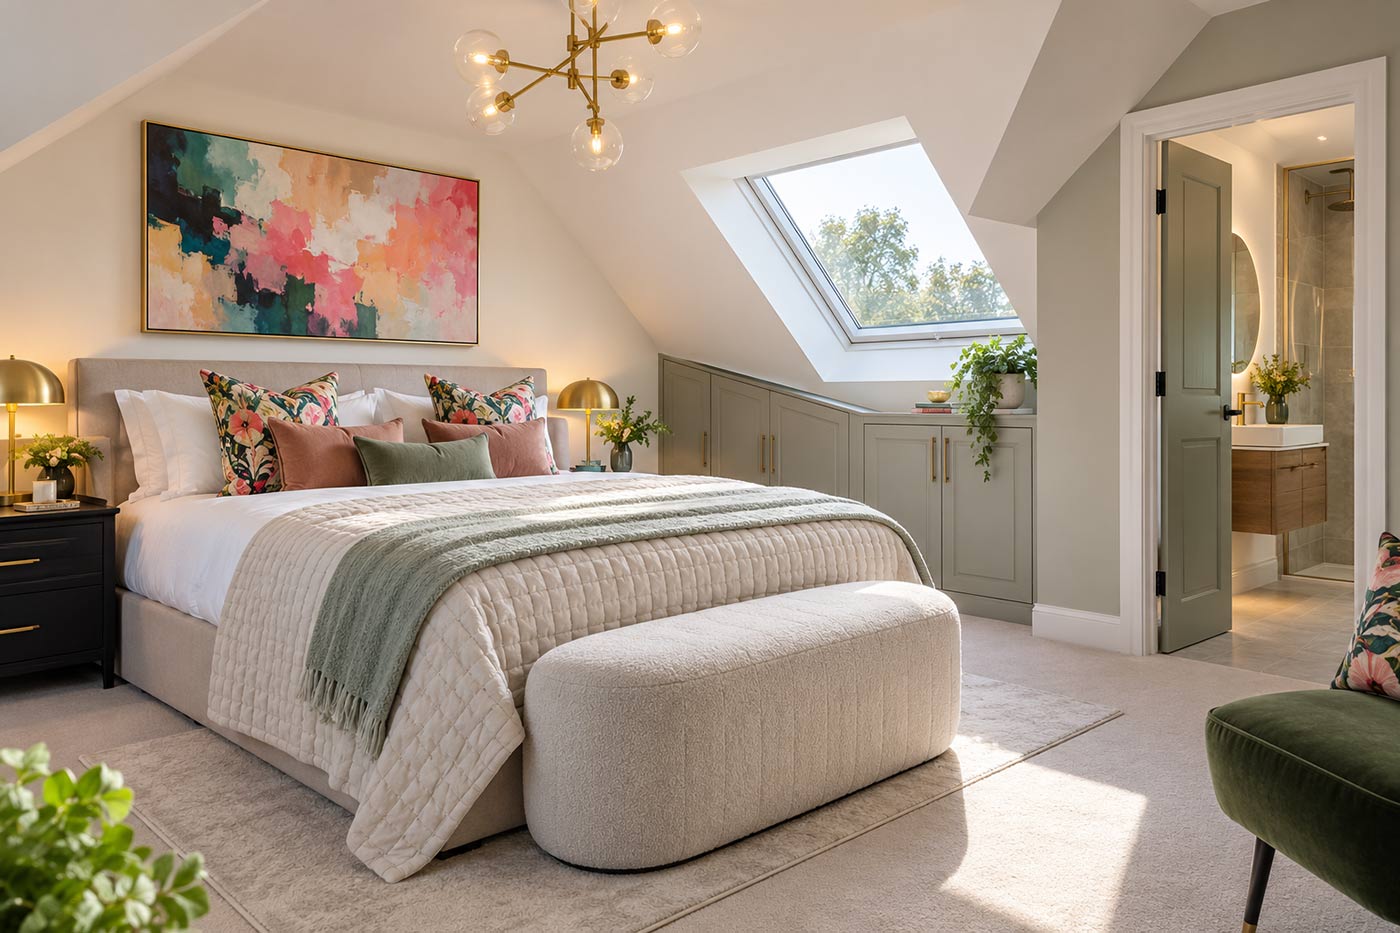
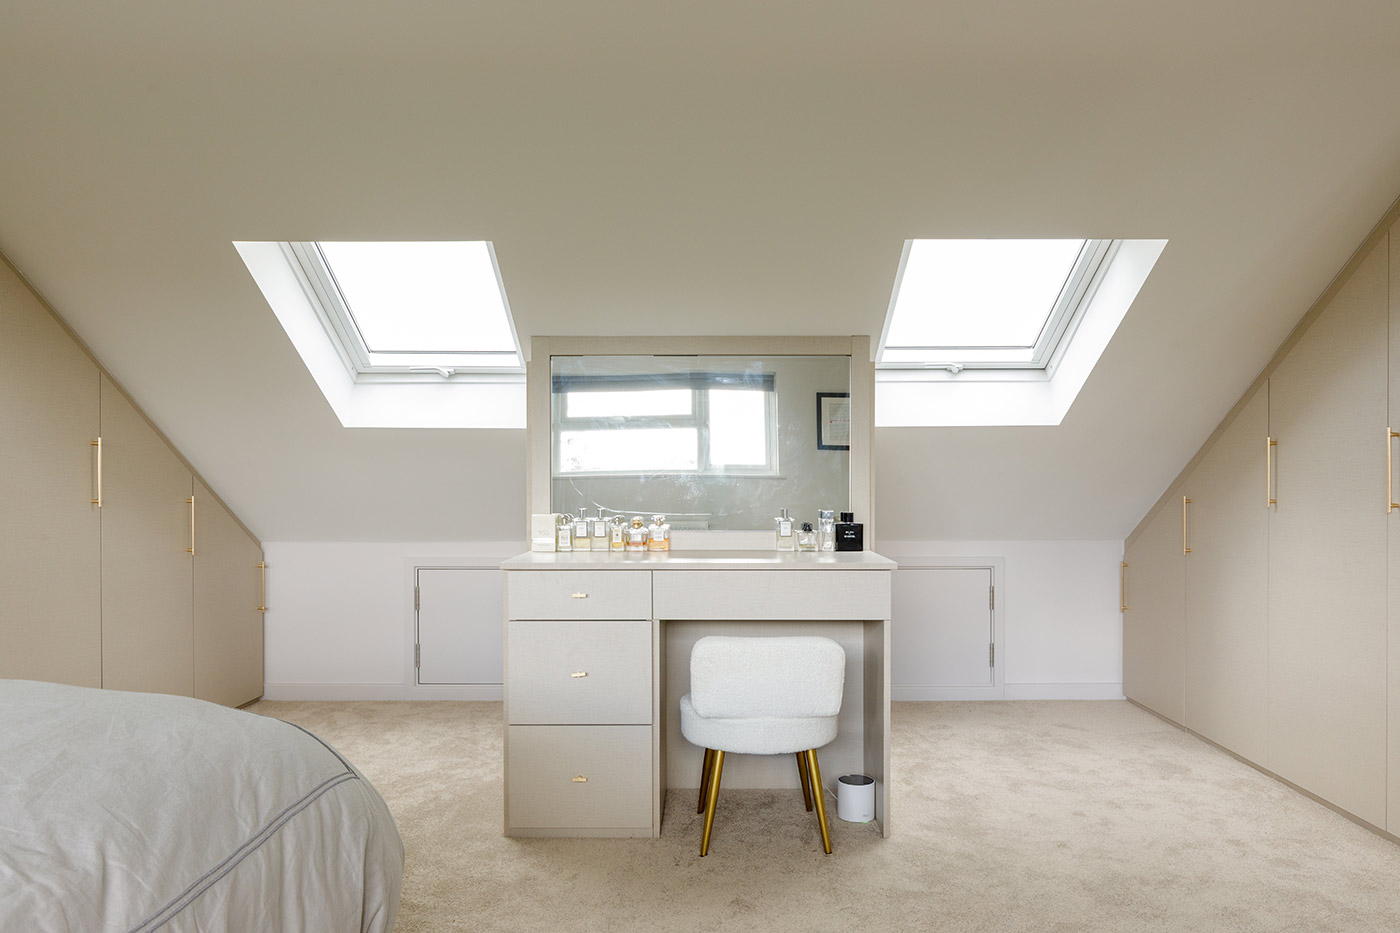
A rooflight conversion creates accommodation within the existing roof shape, using roof windows to introduce daylight. Often called a Velux loft conversion, it can be a practical option where the loft already offers sufficient usable space and headroom.
Although the external roof changes are relatively limited, the design still needs to account for the floor structure, staircase and building regulations requirements.
Dormer Loft Conversions
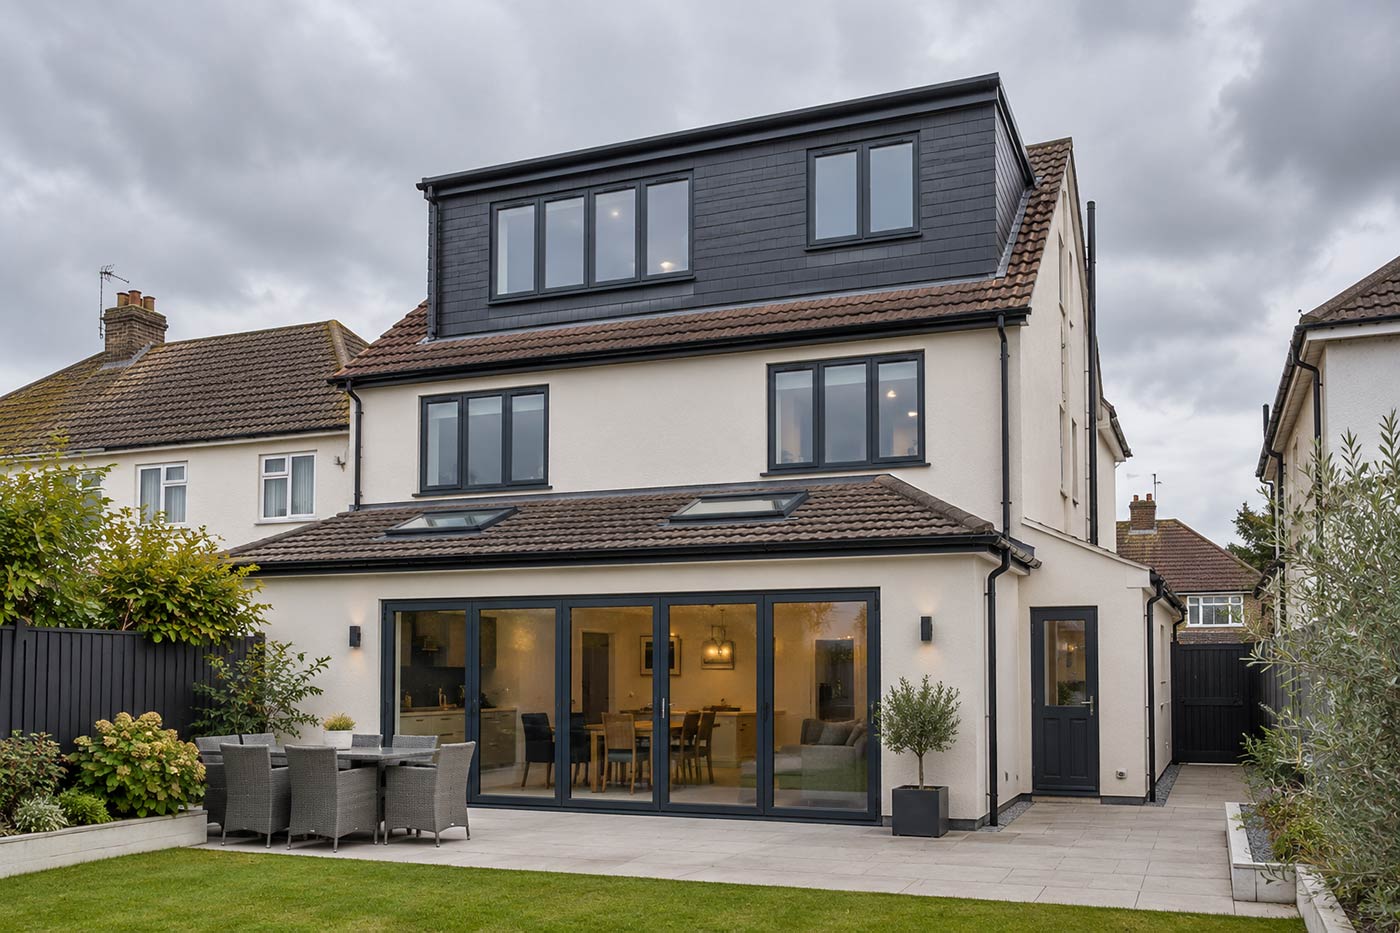
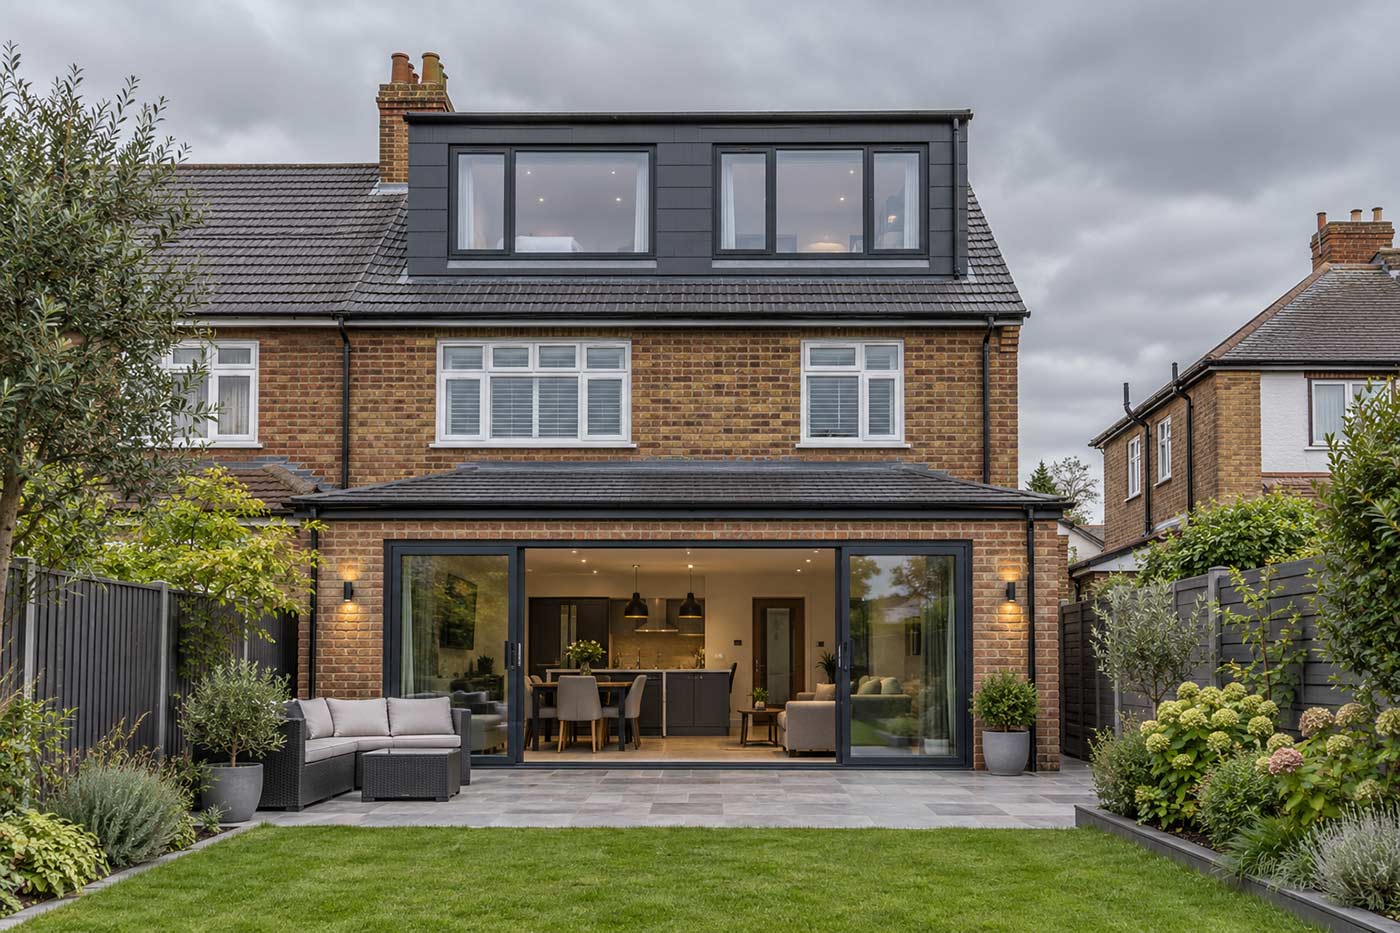
A dormer projects from the existing roof slope to create more headroom and usable floor area. Its upright walls can make it easier to arrange furniture and plan a bedroom, bathroom or home office.
A rear dormer may be suitable where the existing sloping roof restricts the layout. The appropriate size and design will depend on the property and the relevant planning requirements.
Hip-to-Gable Loft Conversions
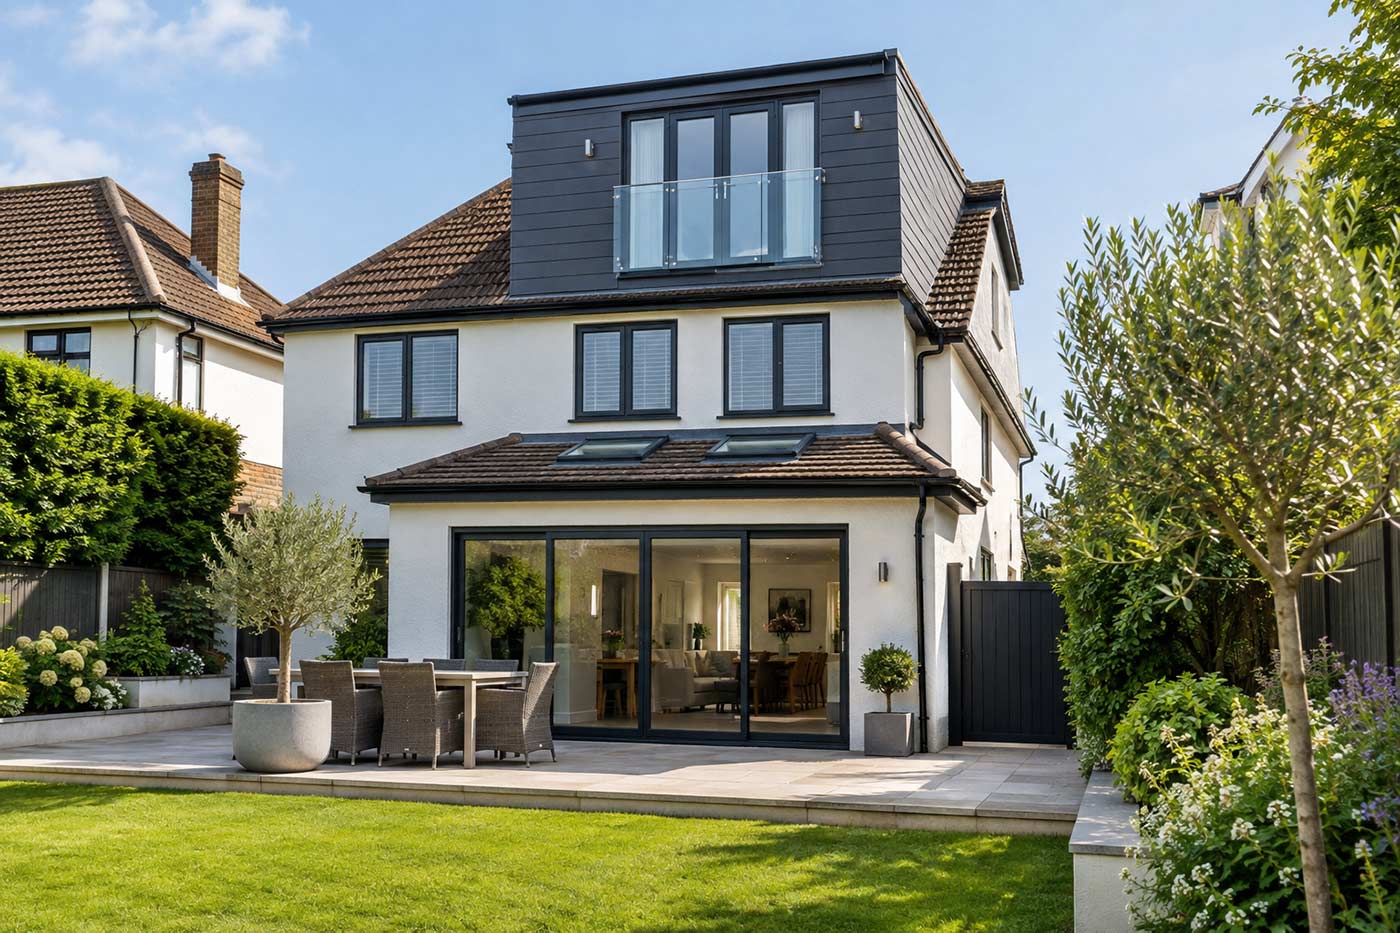
A hip-to-gable conversion replaces a sloping roof end with an upright gable wall, increasing the space available inside. It can suit detached, semi-detached and end-of-terrace properties with hipped roofs.
Where appropriate, the design can combine a hip-to-gable alteration with a rear dormer to create additional accommodation.
Mansard Loft Conversions
A mansard conversion substantially reshapes the roof, creating a steep outer slope and a flatter upper section. This can provide generous internal headroom and greater flexibility when planning the new rooms.
Because it involves more extensive roof alterations, a mansard needs careful consideration of the structure, budget and planning position.