See loft conversion designs up close
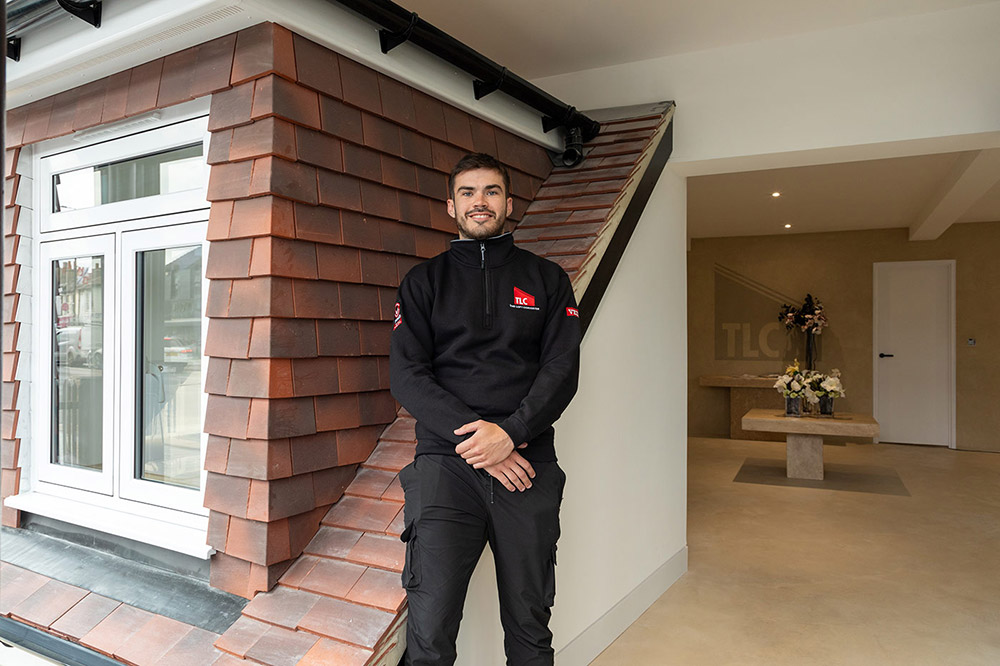
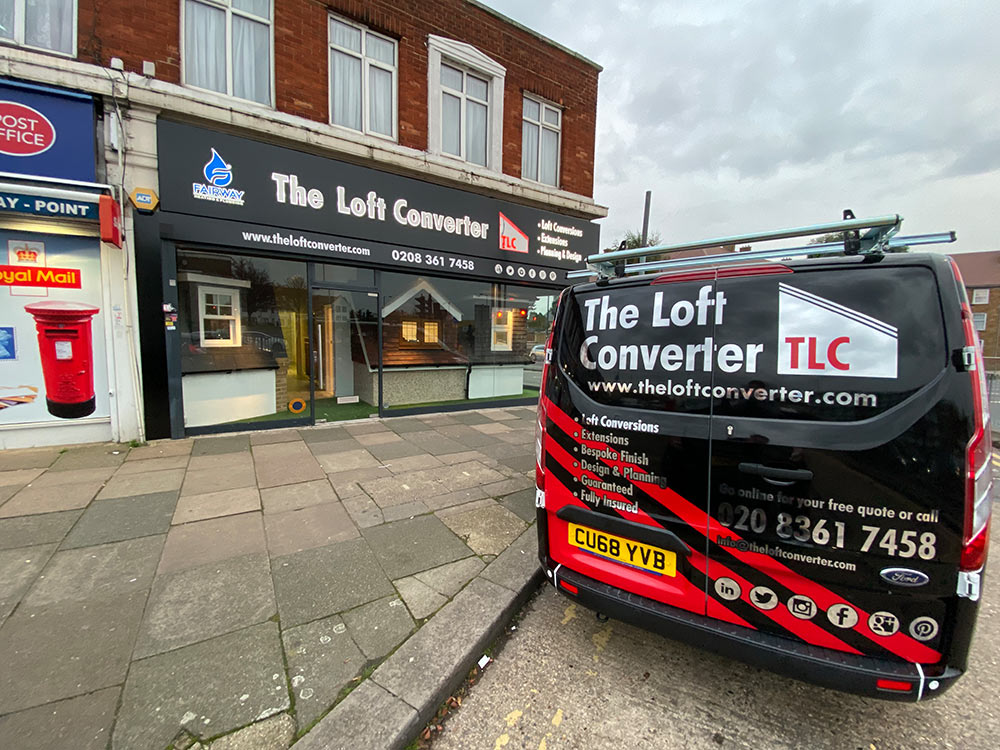
Our Enfield showroom has large-scale models of loft conversion designs, including VELUX and different dormer styles. Seeing these in person can make it easier to picture how a conversion could change the shape and appearance of your roof.
Use your visit to talk through the features that matter to you:
- How you would like to use the additional space.
- Natural light, roof windows and the look of a dormer.
- Headroom, staircase position and the layout of a new room.
- Ideas for an en-suite, fitted storage or a dedicated workspace.
The models are a starting point for discussion. The right design for your home will depend on the property and the findings of a detailed assessment.
Discuss the right approach for your home
You do not need a finished design to start a conversation. Tell us what is missing from your current home, how you would like the new room to work and any questions you have about the process.
The Loft Converter provides loft conversion services from design and planning through to construction. At the showroom, you can ask about the stages involved, including drawings, structural design, Building Regulations and any planning or party wall matters that may need attention.
We can discuss VELUX, dormer, hip-to-gable and mansard conversion options as part of considering your property. Bring any photographs, measurements or existing plans you have, along with your ideas and priorities. These can help us understand the project and explain the next steps.