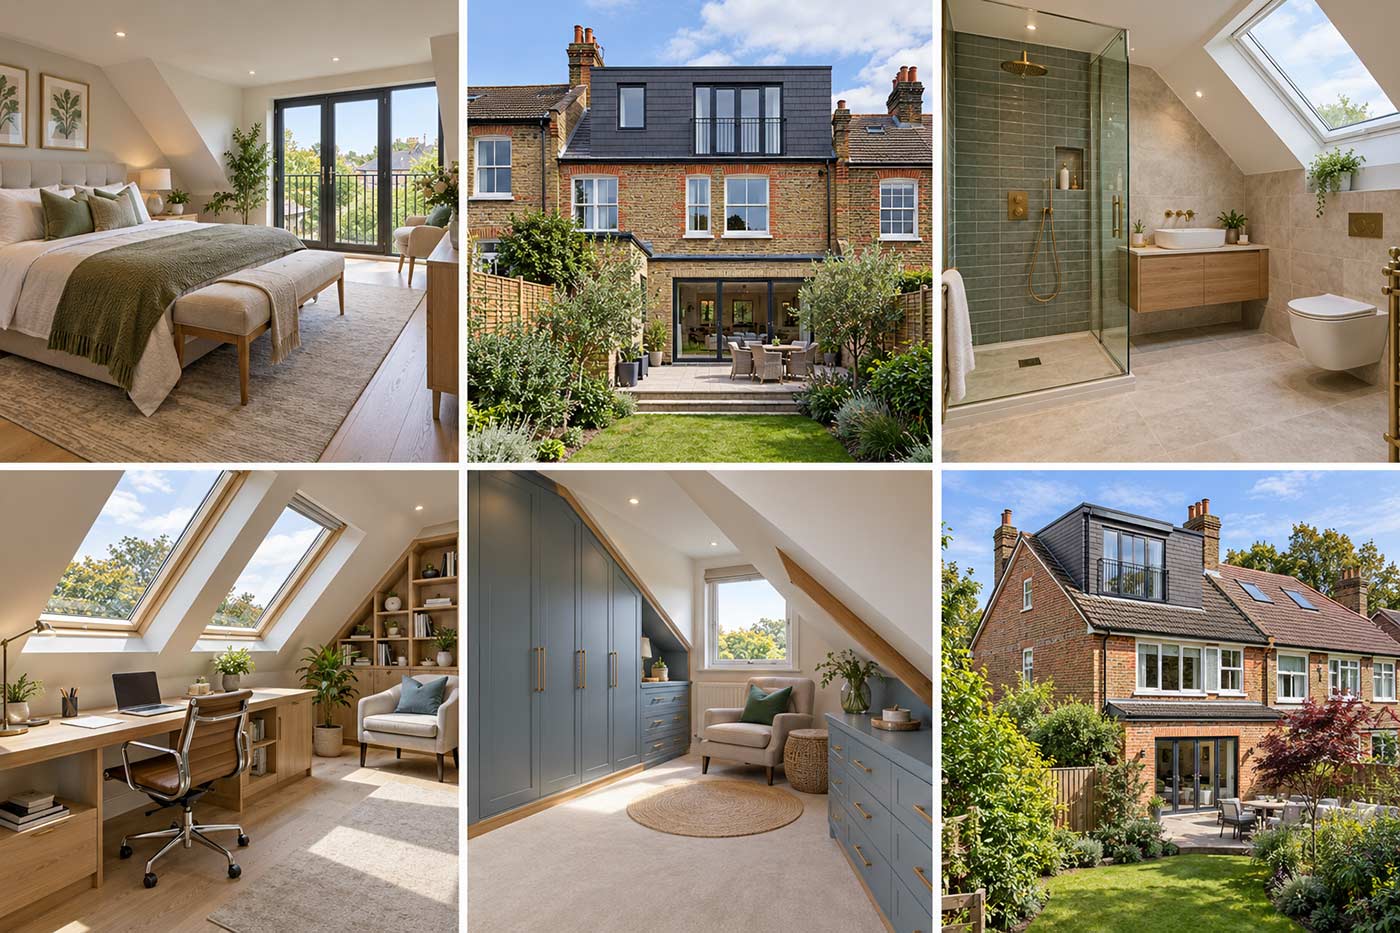

The specialist loft conversion and extension company.

Create the extra space you need in the home you love.

The Loft Converter designs and builds loft conversions for homeowners across Kent and Medway. Whether you need another bedroom, a main bedroom with an en-suite, a quiet home office or more room for a growing family, we can help you explore the potential of your unused roof space.

Our Kent loft conversion specialists provide support with design, architectural drawings, structural calculations, planning requirements and construction. We bring these stages together to help you create a practical new living space that works with the rest of your home.

From the position of the staircase to the placement of windows and built-in storage, the details matter. We work with you to develop a conversion around your property, your priorities and your budget.
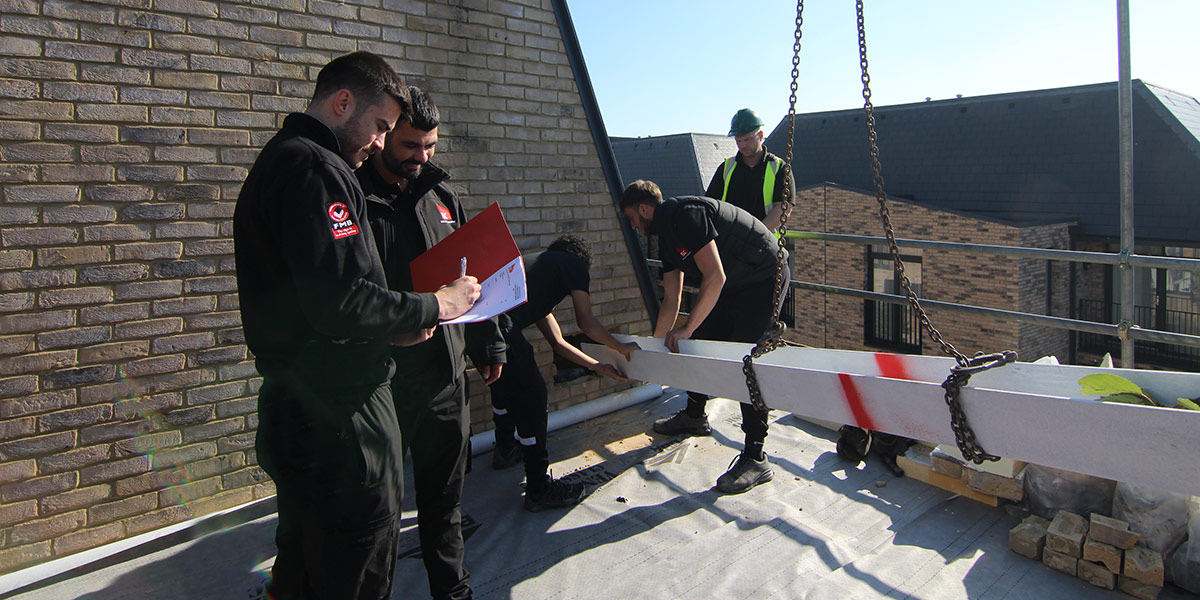
The Loft Converter team on-site


Arrange your free initial consultation or call 020 8361 7458 to discuss your Kent loft conversion.

Your Kent Loft Conversion Company

Choosing a loft conversion starts with understanding what your home can accommodate. You may have enough existing roof space for a straightforward rooflight conversion, or you may benefit from the extra headroom created by a dormer, hip-to-gable or mansard design.

As your Kent Loft Conversion Company, The Loft Converter can help you compare those options and plan a layout that makes the space useful. A successful conversion needs to feel comfortable to live in, with sensible room proportions, a well-positioned staircase and enough space for everyday furniture and storage.

We are a family-run business with over 50 years of combined building experience. Our services include architectural and structural design support, construction and dedicated project management, helping homeowners take their ideas through to a completed build.

Explore our project portfolio for inspiration, or read our customer testimonials to learn more about working with The Loft Converter.

North London loft conversion with large Dormer and Juliet Balcony


Explore Where We Work in Kent

The Loft Converter works with homeowners across Kent and Medway, helping families make better use of the space above their homes. Our coverage includes communities around Dartford and Gravesend, Maidstone and Snodland, together with Rochester, Strood and Rainham in Medway. Whether you are considering an extra bedroom, a guest suite or a dedicated workspace, we can help you investigate the possibilities.

Every property needs an individual approach. Roof shape, available headroom, staircase access and planning considerations all influence the design. Explore the locations below to find out more about loft conversions in your area. If you live in a nearby town or village that is not listed, contact our team to discuss your address and requirements.

Which Type of Loft Conversion Is Right for Your Kent Home?

The right conversion depends on your existing roof, the space you want to create and the changes that can be made to the property. We can help you assess the main options.

Rooflight and VELUX loft conversions

A rooflight conversion creates living space within the existing roof shape, using roof windows to introduce daylight. It can suit a home that already has sufficient headroom.

Although the external changes are relatively modest, the design still needs to address the new floor, staircase, insulation and other requirements for a habitable room.

Dormer Loft Conversions

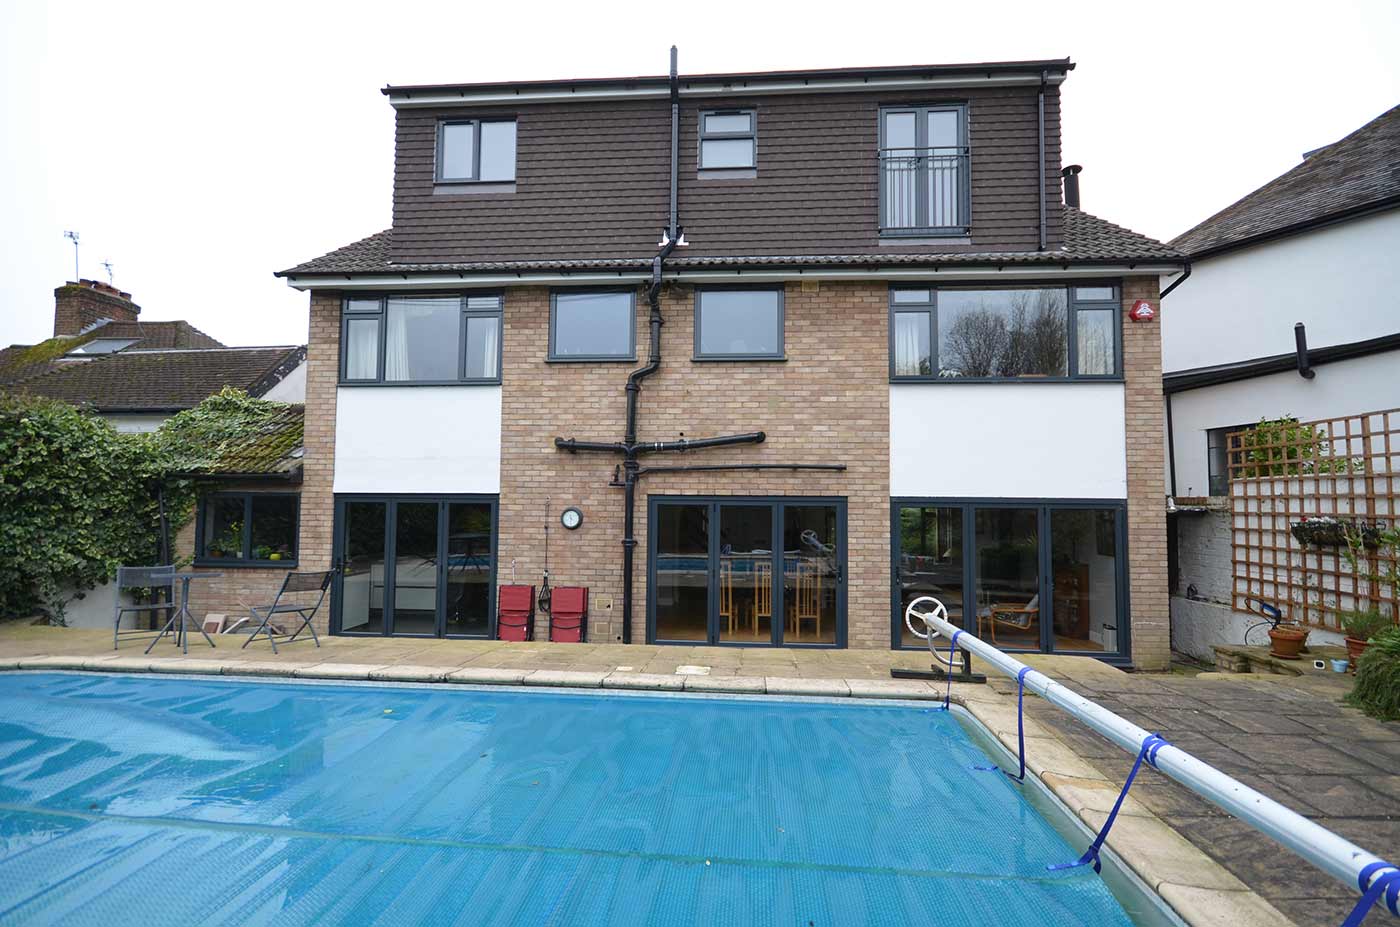
A dormer extends out from the roof slope to create additional headroom and usable space. A rear dormer can make it easier to arrange a bedroom, bathroom and storage within the loft.

Its size, position and appearance should suit the property and the applicable planning requirements.

Hip to Gable Loft Conversions

A hip-to-gable conversion replaces a sloping end of the roof with a vertical gable wall, increasing the space available inside.

It is an option for suitable homes with hipped roofs and can be combined with a rear dormer. The design should be assessed as a whole, including its structural requirements.

Mansard Loft Conversions

A mansard conversion substantially reshapes the roof, using steep sides and a flatter upper section to create more usable accommodation.

It may suit a project seeking a larger change to the existing loft. The greater extent of roof alteration calls for careful design, structural assessment and consideration of planning requirements.

Loft conversion designs

Loft conversion designs


How Much Does a Loft Conversion Cost in Kent?

The cost of a loft conversion in Kent depends on the conversion type, floor area, structural work and specification. As an initial budgeting guide, a rooflight conversion may require around £35,000–£50,000, while a rear dormer may require around £55,000–£80,000. Hip-to-gable and mansard schemes generally need larger allowances.

The following figures are indicative market-based budgets, including an allowance for VAT at 20%.

Loft conversion type Indicative budget including VAT Main consideration
Rooflight / VELUX£35,000–£50,000Suitability depends on having enough usable space within the existing roof.
Rear dormer£55,000–£80,000The dormer’s size, room layout and bathroom specification affect the price.
Hip-to-gable with a rear dormer£65,000–£100,000The scope varies considerably, particularly when a rear dormer is also included.
Mansard£80,000–£120,000+Substantial roof alterations and more complex designs can require a higher budget.

These allowances are intended for initial planning of a habitable loft conversion with a permanent staircase and standard finishes. Larger or more complex projects can exceed the ranges shown. The final cost will depend on a survey, the proposed design and the agreed specification.

What affects the final price?

The main cost considerations include:

  • Roof structure and condition: the strengthening, alteration or repair work required.
  • Size and layout: the floor area, number of rooms and position of the staircase.
  • Bathrooms and services: plumbing routes, bathroom fittings, heating and electrical work.
  • Windows and finishes: glazing choices, flooring, decoration and bespoke storage.
  • Access and construction arrangements: scaffolding, deliveries and working space.
  • Design and approvals: drawings, structural calculations, application fees, building control and any party wall services.

When comparing quotations, check which of these items are included. Bathroom fittings, fitted furniture, professional fees and final finishes can be treated differently between quotations.

Request an initial estimate so we can discuss your property and the conversion you have in mind.

Do You Need Planning Permission for a Loft Conversion in Kent?

Some loft conversions can be carried out under permitted development, provided the property and proposed work meet the relevant conditions. A proposal outside those limits, or a property where the necessary rights do not apply, will require a planning application.

The householder rules do not apply to flats in the same way as houses. Conservation areas and other designated locations can also restrict roof enlargements. Your property’s planning history and any previous roof extensions therefore need to be considered before the design is finalised.

Building Regulations and Structural Design

Building regulations approval is required when converting a loft into living space, even where a planning application is unnecessary.

The design needs to address matters such as structural strength, safe access and fire escape, alongside other applicable requirements. Work affecting a shared wall or structure may also need consideration under the Party Wall etc. Act.

The Loft Converter can help you understand the design and approval work relevant to your project and coordinate the appropriate professional input.

Designing a Loft That Works for Everyday Life

The extra floor area is only part of a successful conversion. The new rooms also need to work comfortably with the existing house.

For a bedroom, that means considering bed placement, standing room and access to storage. For an en-suite, the layout needs to accommodate the shower, sanitaryware and ventilation. A home office benefits from well-planned daylight, sockets and space for a desk away from the lowest roof slopes.

The staircase deserves particular attention. Its position affects both the loft and the floor below, so it should be considered early in the design. Built-in cupboards and drawers can then help put lower areas beneath the eaves to practical use.

We can help you explore these details as part of developing your loft conversion design.

Our Kent Loft Conversion Service

We can support your project through the following stages:

  1. Initial Consultation

    Tell us about your property, what you want to achieve and your available budget. We can discuss the next steps and the information needed to assess your loft.

  2. Survey and Design

    The existing roof space and proposed layout are assessed, including the potential staircase position and the type of conversion that may suit the property.

  3. Drawings and Approvals

    Architectural drawings, structural calculations and the relevant planning and building regulations work help turn the proposal into a buildable design.

  4. Construction and Project Management

    The agreed conversion is built with project management throughout the work, bringing together the structural changes and internal installation.

  5. Finishing and Completion

    The finishing work follows the agreed specification, with the relevant inspections and completion documentation addressed as part of bringing the project to a close.

Our Kent service includes support with design, planning matters and construction, helping you manage the different stages of your conversion.

Loft conversion designs

Loft conversion designs


Dormer loft conversion, Rochester, Kent


More
Rochester Loft Conversion Project

Kent Loft Conversion FAQs

Suitability depends on the available headroom, roof structure, space for a staircase and the changes needed to create safe, usable accommodation. A survey is the starting point. The assessment should consider how the new floor and finishes will affect the available space, together with any planning constraints.

A bedroom and en-suite can be possible where the layout and services allow. The design needs to accommodate usable bedroom space, bathroom access, plumbing and ventilation. Our Rochester project provides an example of this arrangement.

Potentially, yes. Suitability depends on the individual building. Roof construction, structural support, staircase position and planning considerations all need to be assessed before deciding which type of conversion is appropriate.

The programme depends on the design, extent of structural work and agreed specification. Surveying, design and any necessary approvals need to be allowed for before construction begins. We can discuss an expected programme once the project requirements are clearer.

Discuss Your Kent Loft Conversion With The Loft Converter

If you are ready to explore the possibilities above your home, speak to The Loft Converter.

Tell us where your property is, how you would like to use the new space and whether you already have drawings. We can help you understand the next steps towards a loft conversion designed around your home and your needs.

Call 020 8361 7458, use our online enquiry form, or request a call back using the form below to arrange your free initial consultation.

Request A Call Back