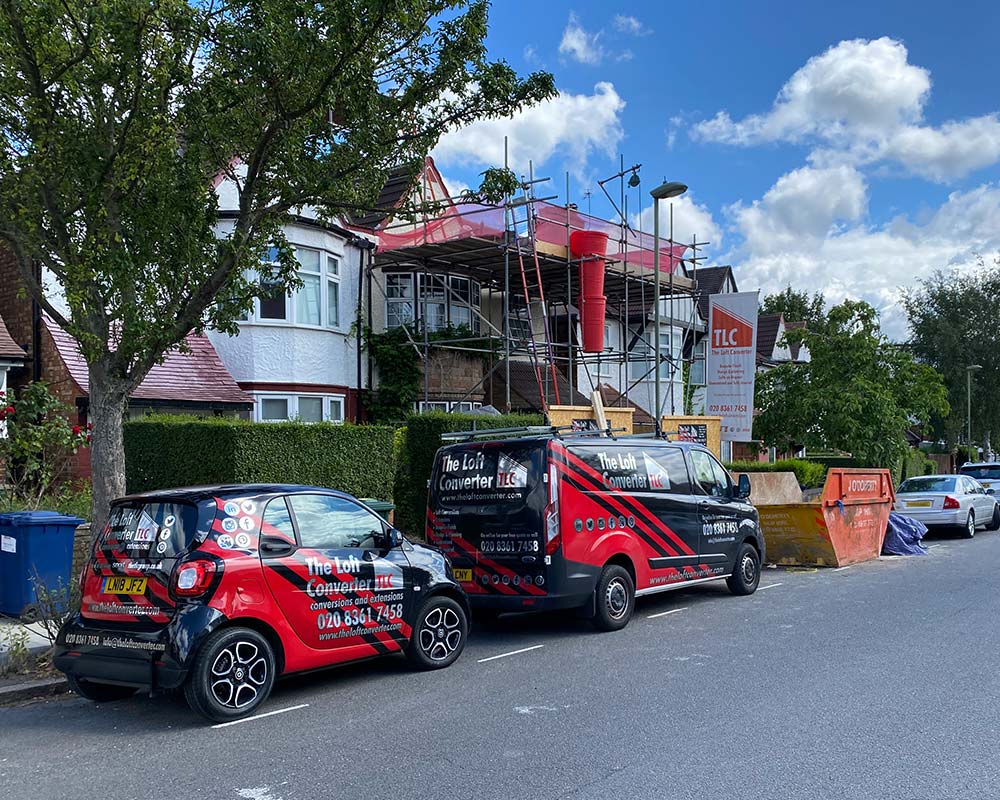
A dedicated team of loft conversion specialists and tradespeople
The North Hertfordshire Branch has a dedicated team of loft conversion specialists and tradespeople serving this area. Their work helps turn the possibilities within your roof into a practical addition to your home.
A successful loft conversion needs careful coordination between the design and the work on site. The position of the staircase, available headroom, windows and storage all influence the finished layout. Where a bathroom forms part of your plans, its requirements also need to be considered from the outset.
Our service can bring together architectural drawings, structural calculations, planning support, building regulations coordination and construction. The work included in your project is discussed as the proposal develops, helping you understand the scope before moving forward.
Your first point of contact is our main office, which handles enquiries and arranges the next steps with the team serving your area.
Areas covered by our North Hertfordshire Branch
Our branch supports loft conversion projects in North Hertfordshire and surrounding areas. Hertfordshire locations we cover include Hitchin, Letchworth Garden City, Baldock, Royston, Stevenage and Buntingford.
We also cover nearby Bedfordshire locations, including Luton, Biggleswade, Shefford and Arlesey.
If your town or village is not listed, call our main office or use the call-back form with your property’s postcode. Our team can confirm coverage and discuss your plans.
For more information about our services across the county, explore our loft conversions in Hertfordshire page. You can learn about different conversion approaches and view examples of completed Hertfordshire projects.
Planning your loft conversion with us
Every home presents different opportunities. You may already have drawings, or you may simply know that you need another room. Either way, the starting point is a conversation about your property and what you want the extra space to achieve.
1. Tell us about your home
Contact our main office on 020 8361 7458 or request a call back. Tell us your location, the rooms you would like to create and whether you have any existing plans.
2. Explore the possibilities
Our team can discuss the next steps for assessing your property. The roof structure, headroom, staircase position and proposed layout will help determine which options are suitable.
3. Develop the proposal
Design work and the relevant technical requirements can then be considered together. Your proposal should explain the planned work and specification so that you can review what is included.
4. Coordinate the build
Once the design, scope and necessary preparations are in place, the construction work can be organised with the specialists and tradespeople serving your area.
Any survey or project appointment will be arranged through our main office. The branch office does not receive visitors.