Loft conversion projects / Chelmsford Loft Conversion
Chelmsford Loft Conversion
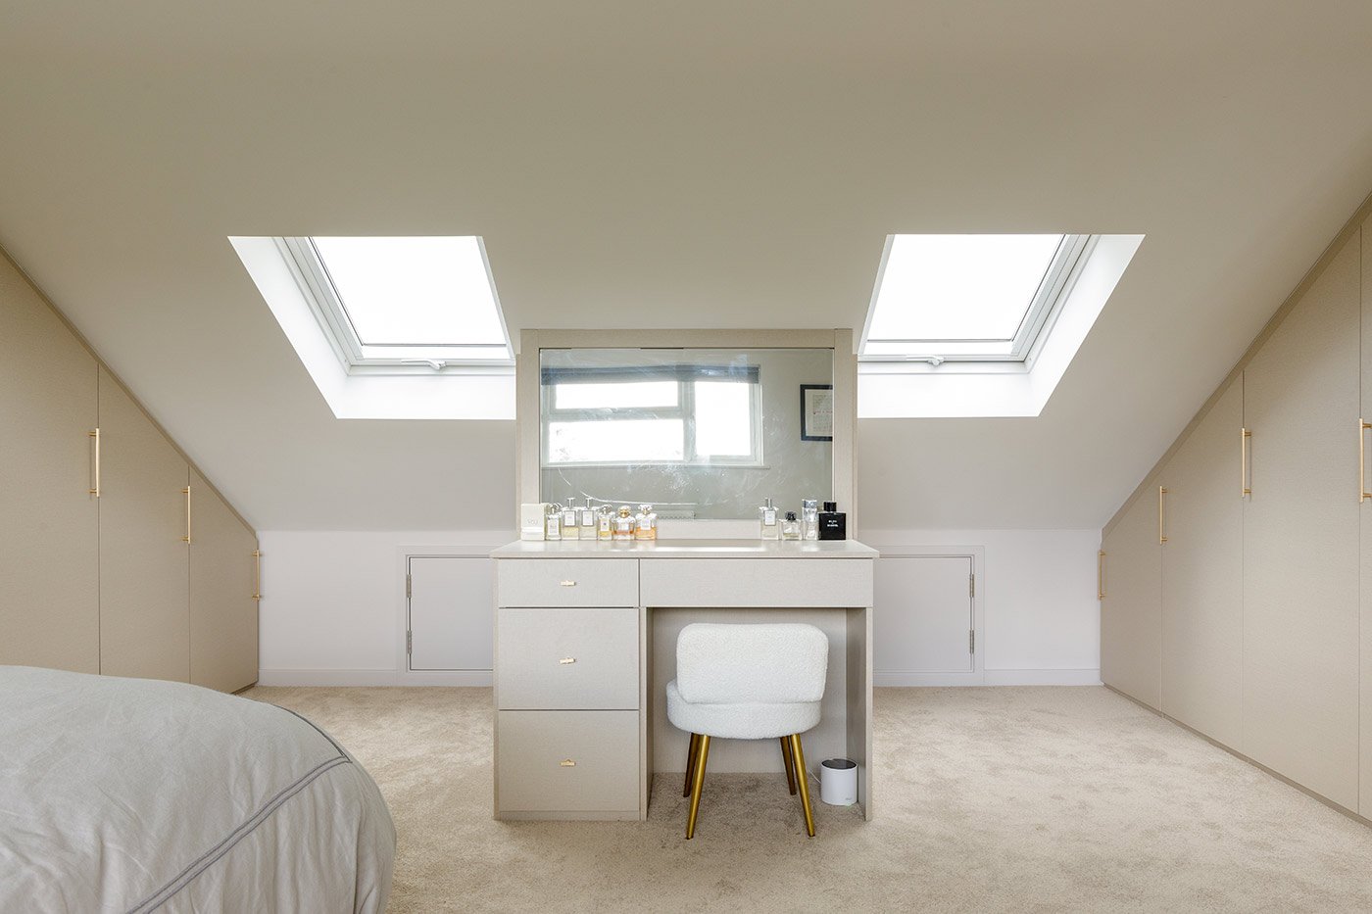
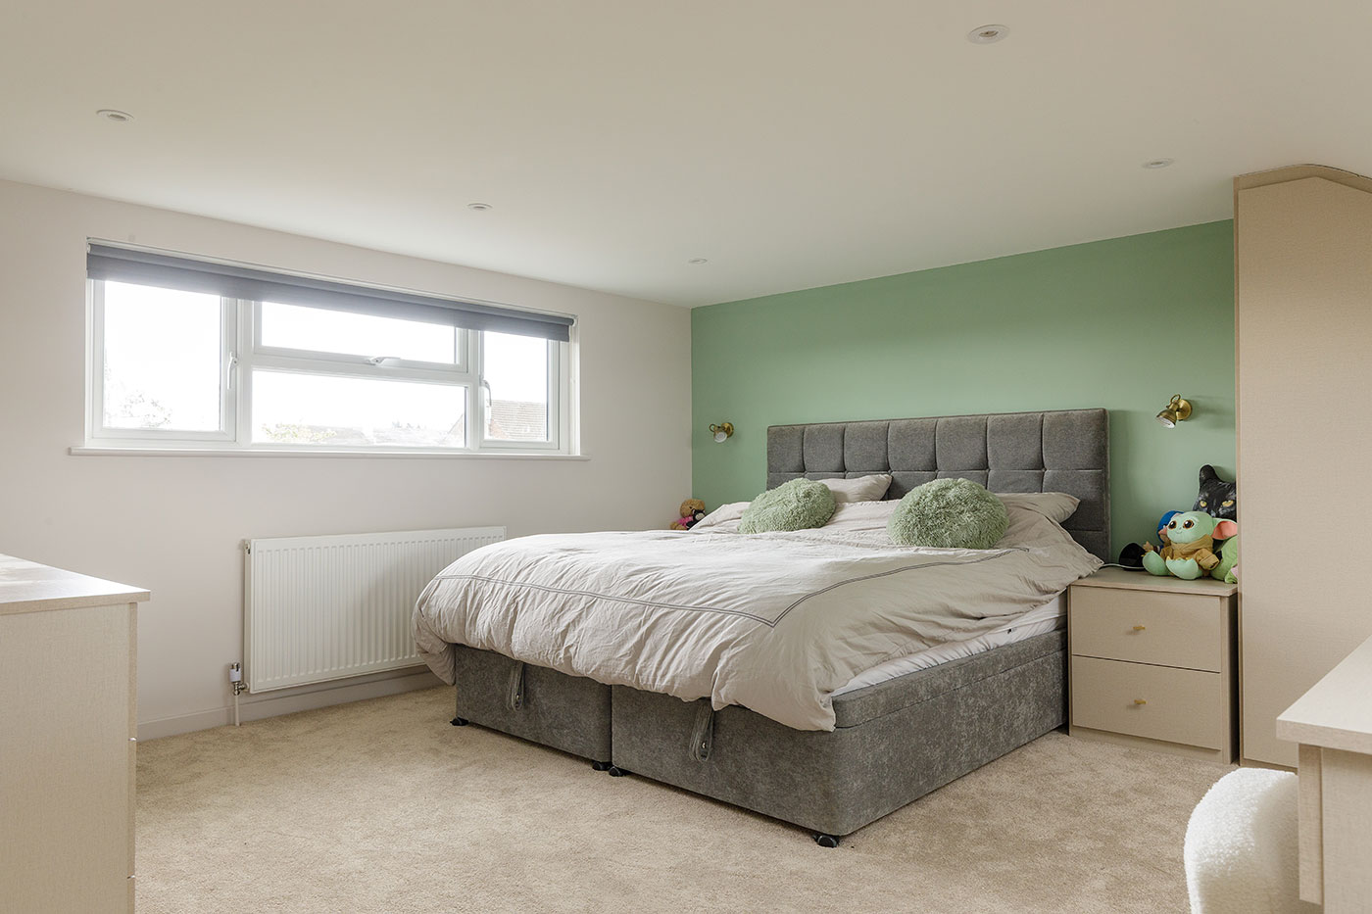
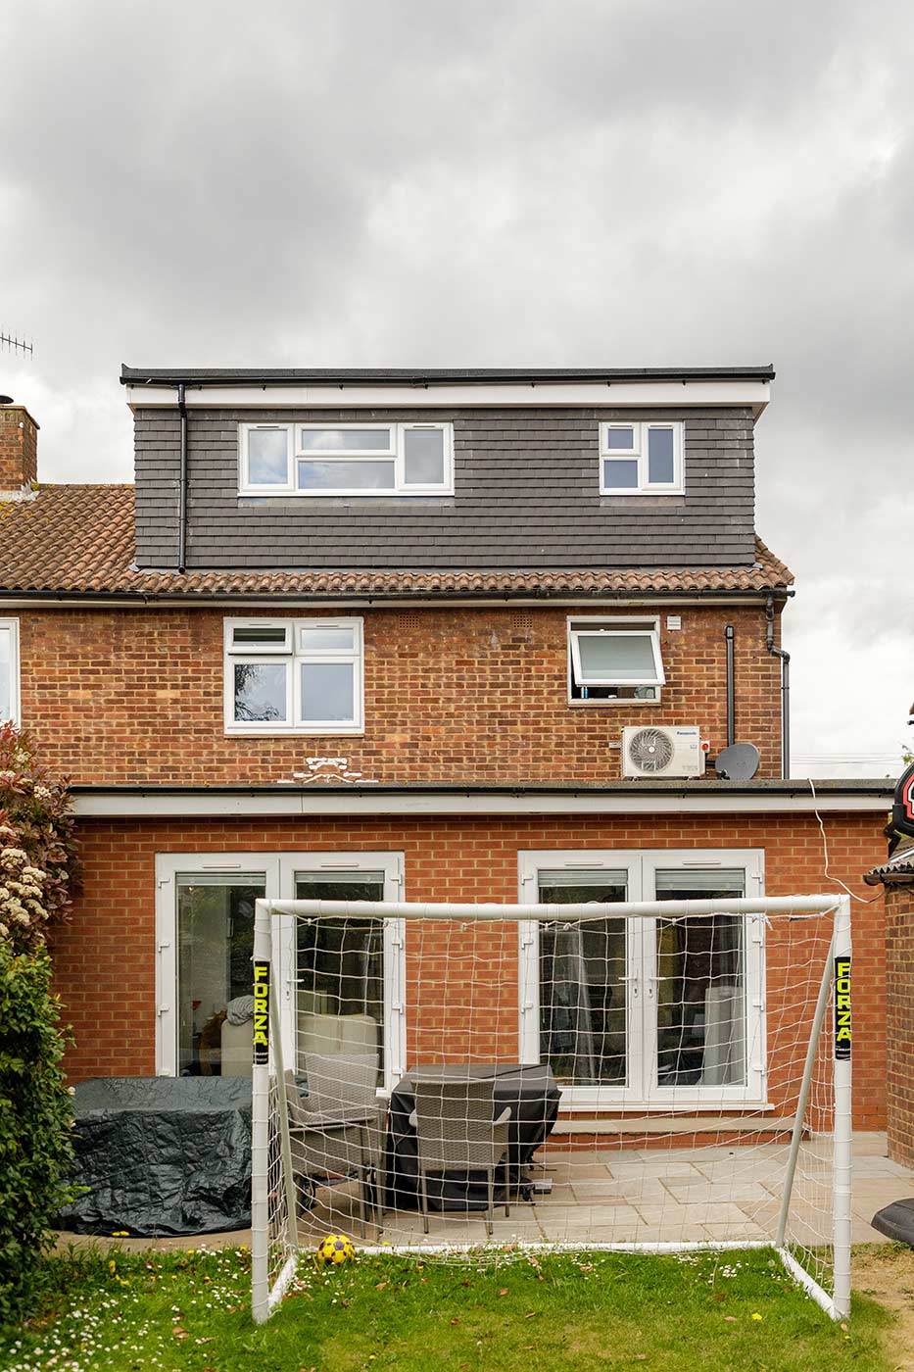
The Loft Converter recently completed this impressive loft conversion in Chelmsford, transforming an underused roof space into a spacious and beautifully designed master bedroom suite.
A hip to gable conversion was used to extend the sloping side of the existing roof into a vertical gable wall. This created additional headroom and valuable internal floor space, allowing the loft to accommodate a generous bedroom, en-suite shower room and practical fitted storage.
New Master Bedroom with En-Suite Shower Room
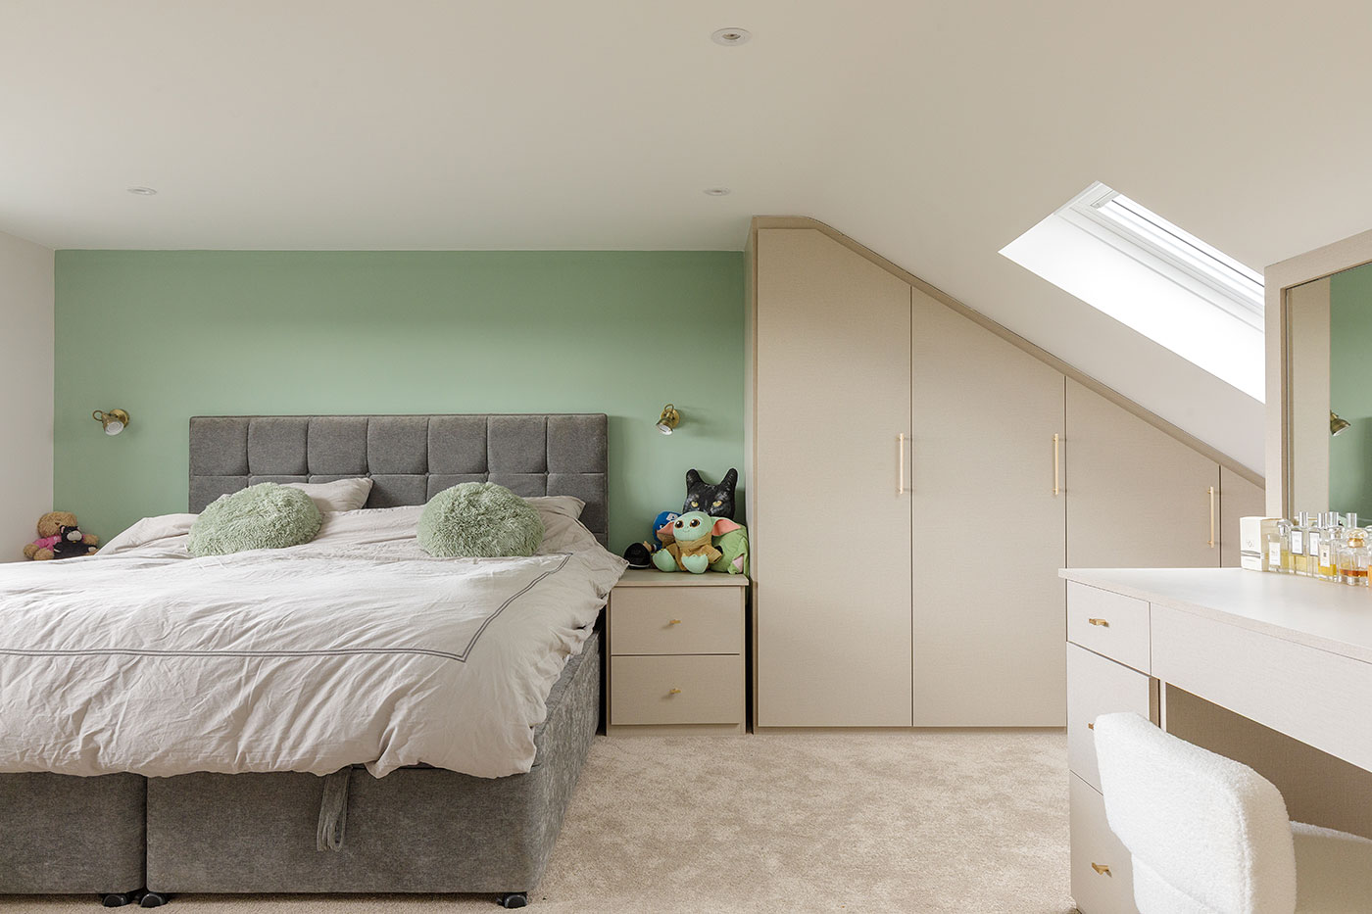
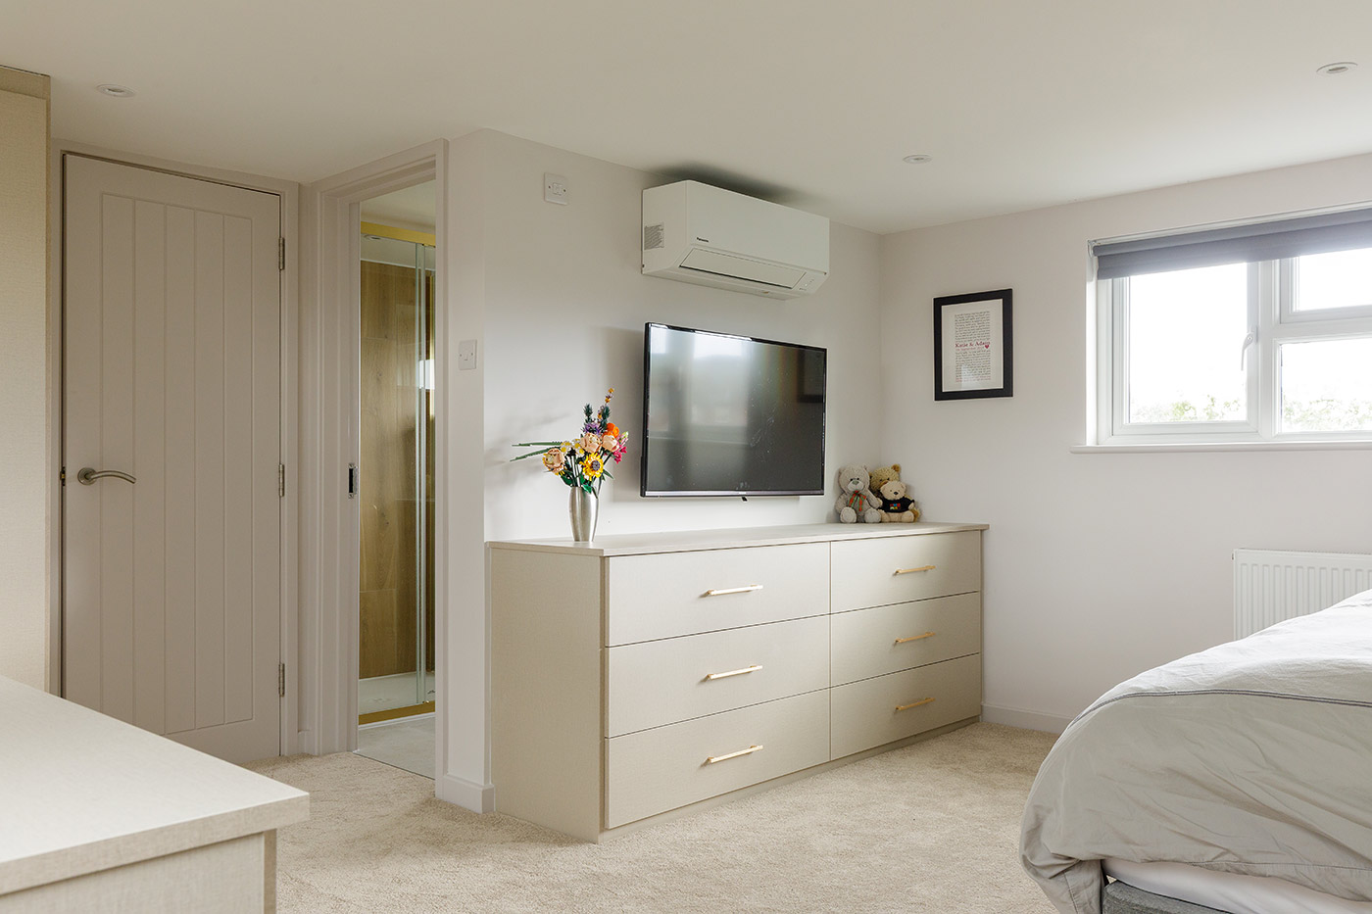
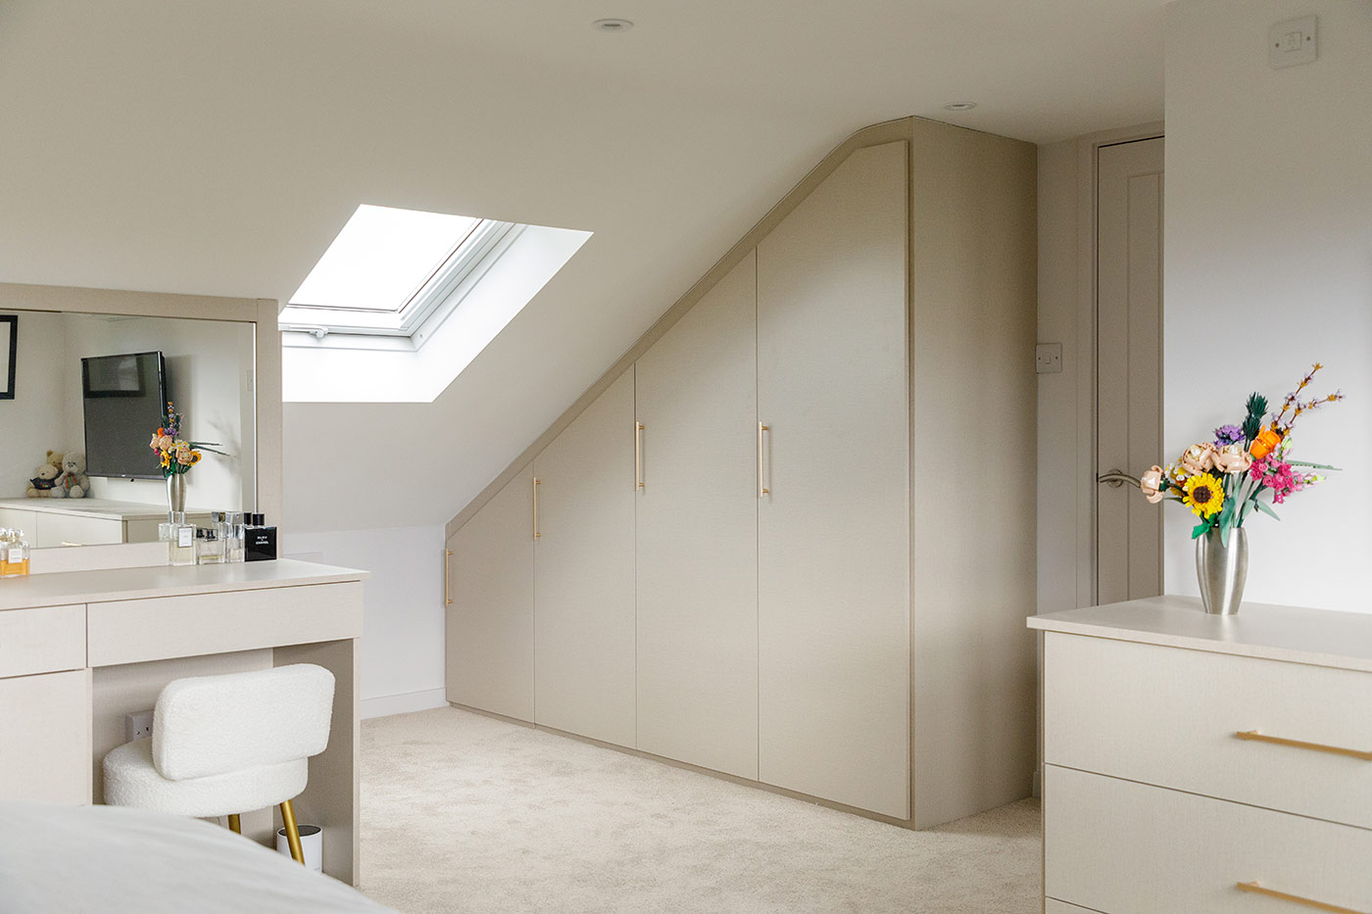
The newly created loft features a bright and comfortable master bedroom designed to provide the homeowners with a private retreat. The layout was carefully planned to maximise natural light, usable floor space and head height throughout the room.
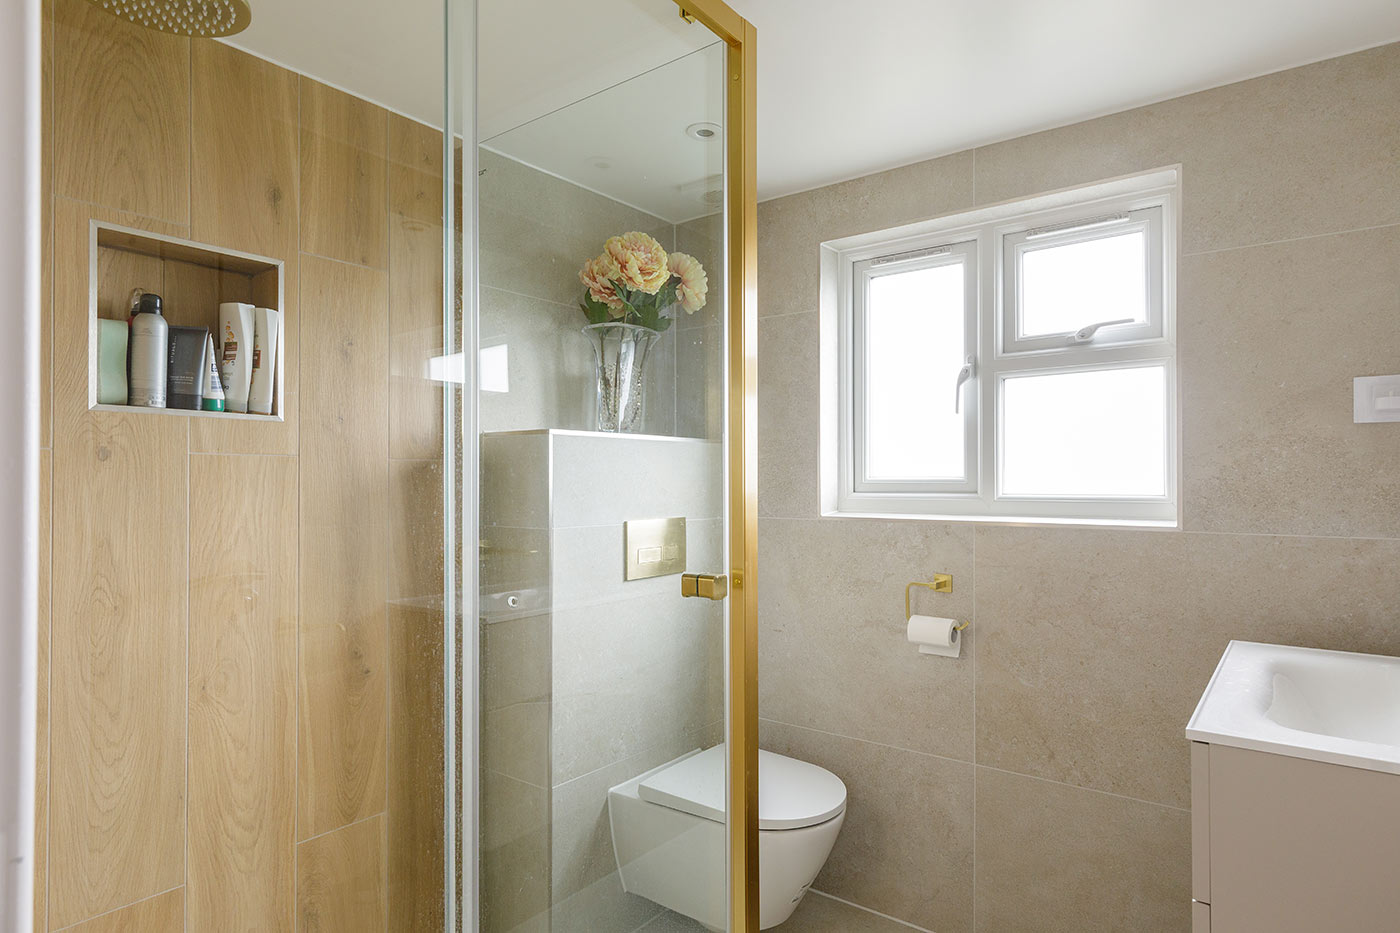
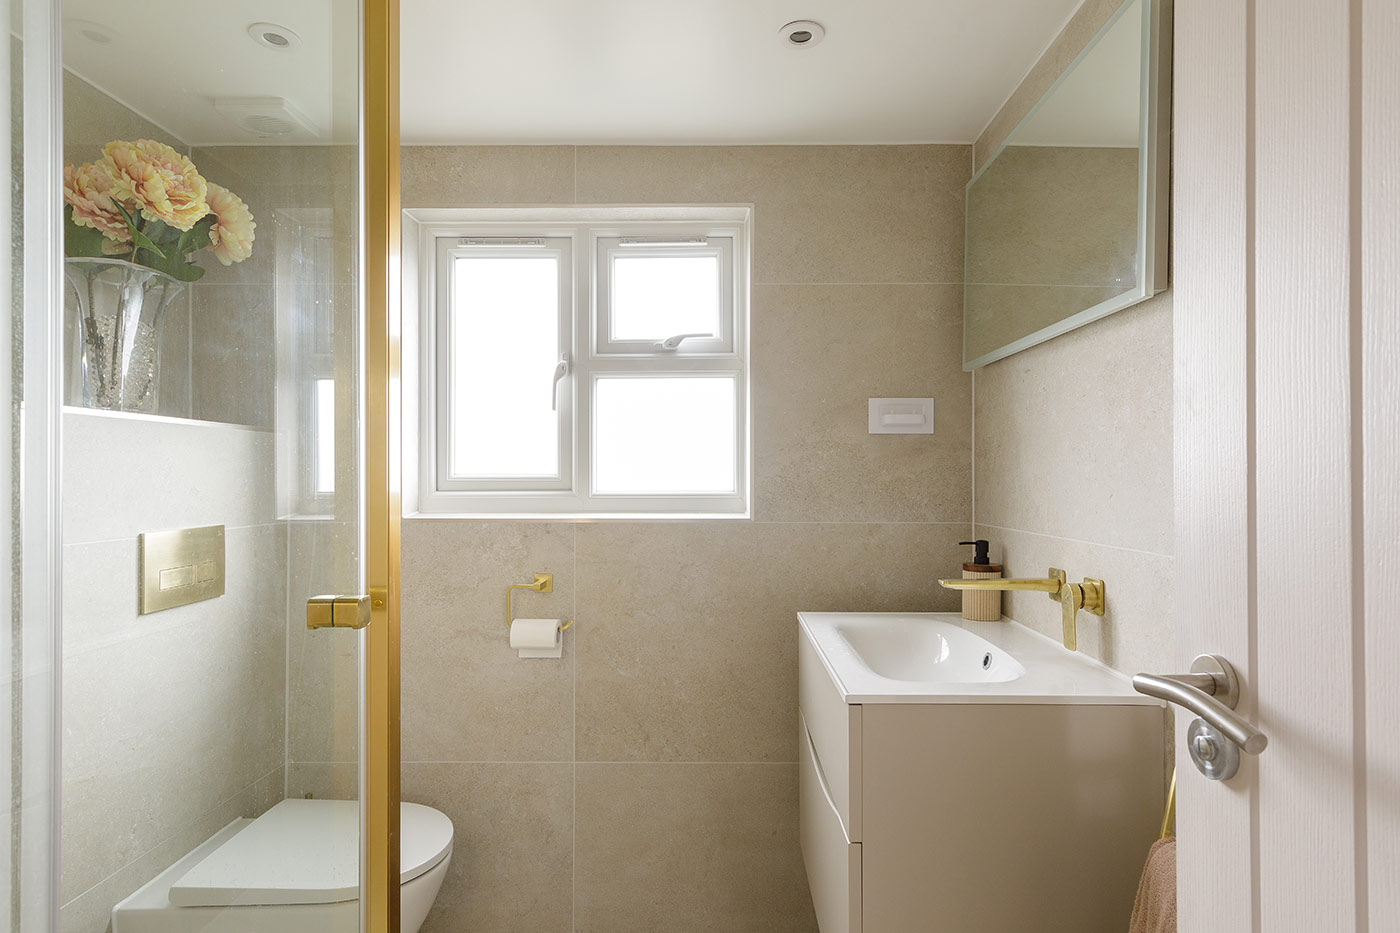
A modern en-suite shower room was incorporated into the design, offering privacy and convenience without compromising the size of the bedroom. The en-suite was finished with contemporary fittings and carefully positioned to make efficient use of the available space.
Bespoke Storage and Vanity Station
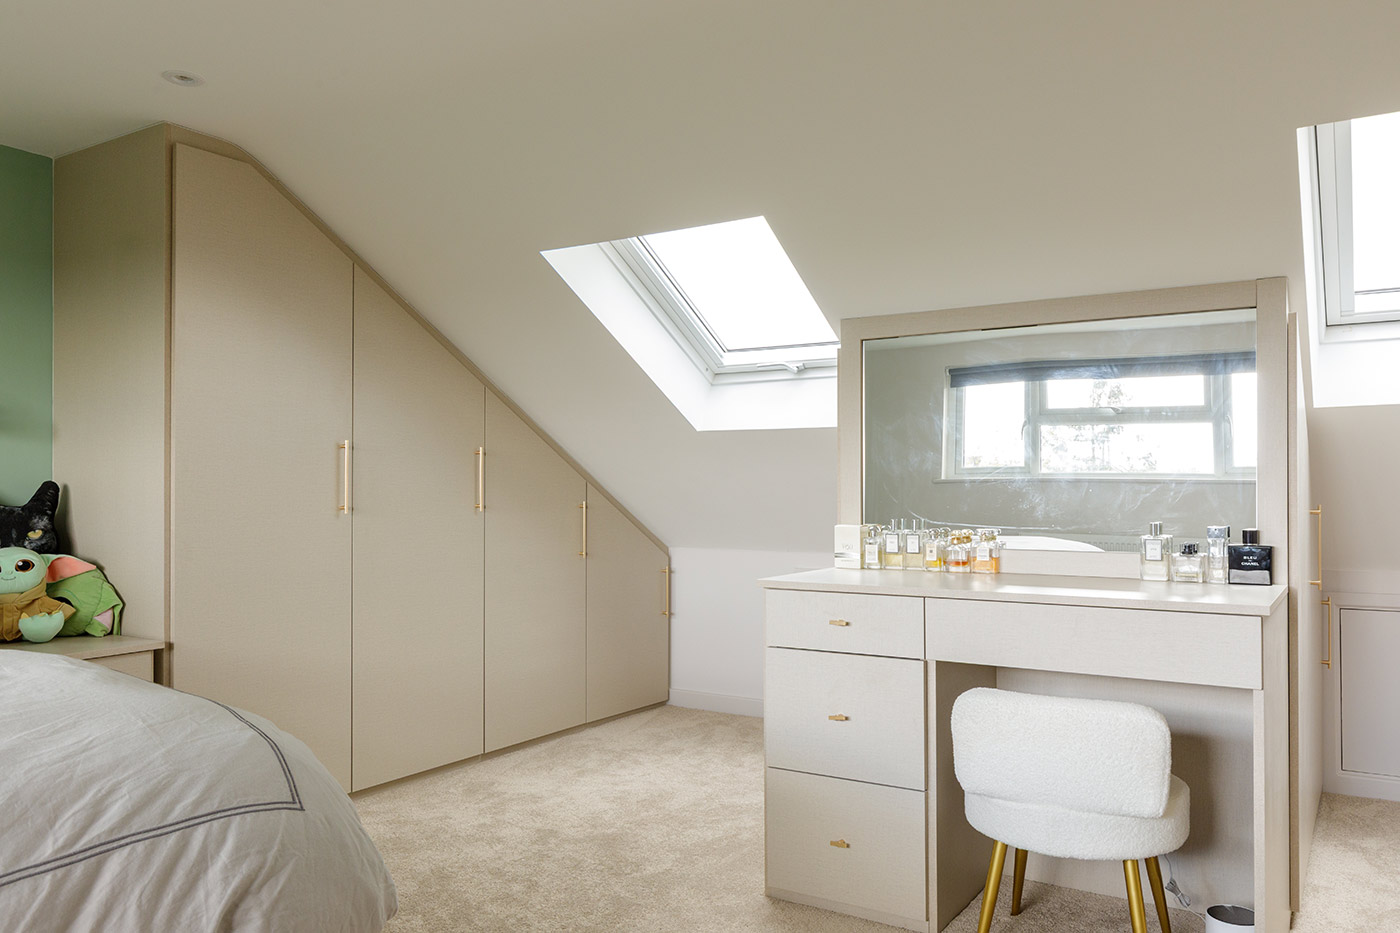
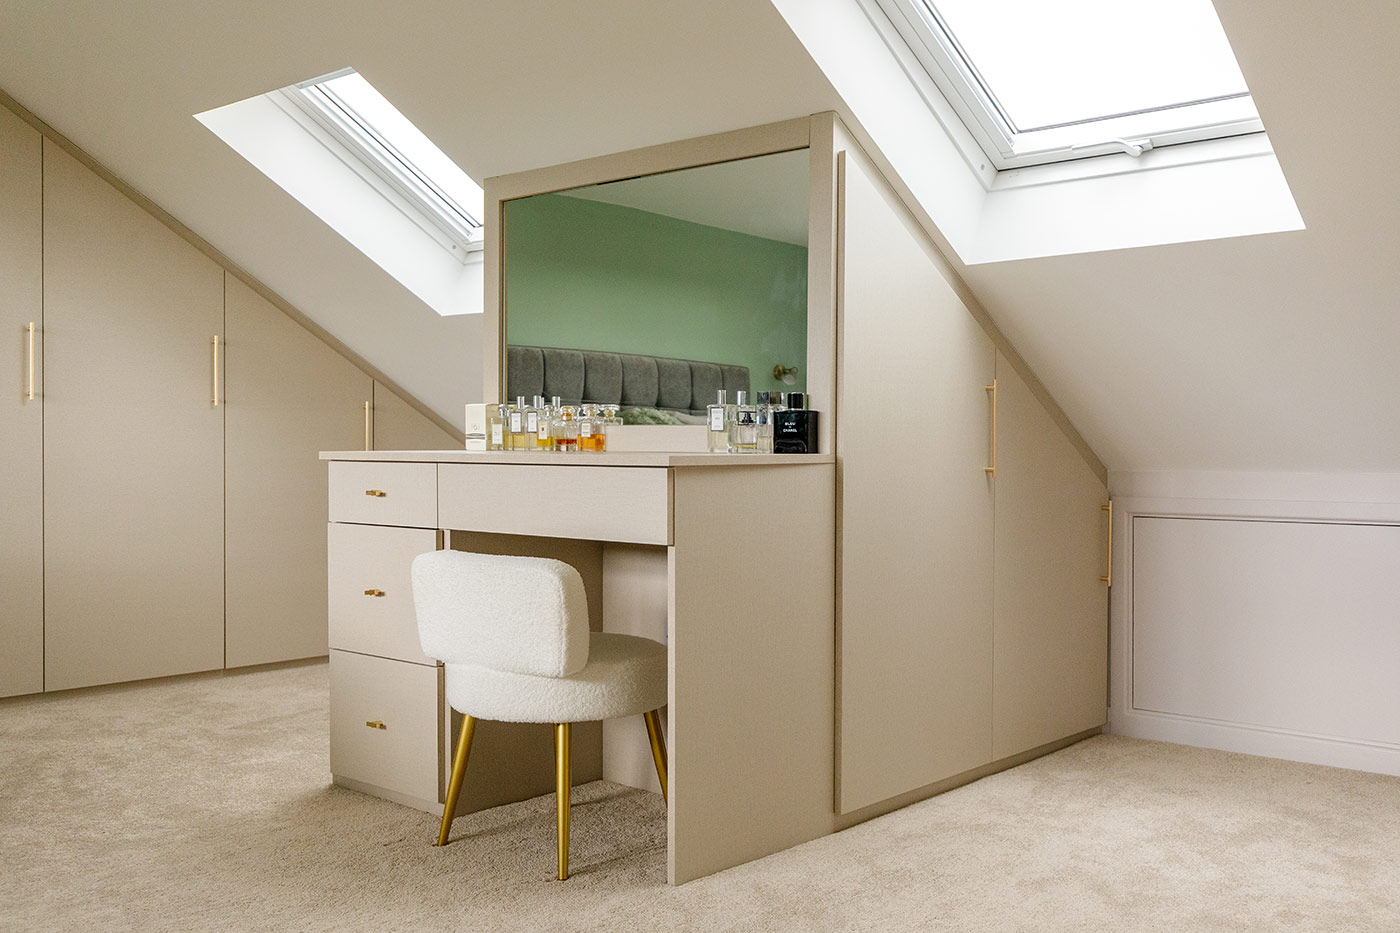
Bespoke storage solutions were designed and installed within the loft to make use of areas beneath the sloping roof. The fitted storage provides plenty of space for clothing and personal belongings while maintaining a clean, uncluttered appearance.
A dedicated vanity station was also created as part of the bedroom design. This practical feature provides a comfortable dressing area and complements the bespoke storage, helping to make the new master suite both stylish and functional.
Benefits of a Hip to Gable Loft Conversion
Hip to gable loft conversions are particularly suitable for detached, semi-detached and end-of-terrace properties with hipped roofs. Replacing the sloping hip with a vertical gable wall can significantly increase the amount of usable space within the loft.
For homeowners considering a loft conversion in Chelmsford, this type of conversion can provide an additional bedroom and bathroom without reducing garden space or requiring the disruption and expense of moving home.
Why Work with The Loft Converter?
TLC is an experienced Chelmsford loft conversion company providing a complete design and build service. Our team can manage architectural drawings, planning requirements, structural calculations, Building Control and the full construction process.
Working with one specialist company provides homeowners with a clear and straightforward process from the initial consultation through to completion. Our experienced team focuses on quality workmanship, careful project management and regular communication throughout each stage of the build.
Every loft conversion is designed around the individual property and the homeowner's requirements. From bespoke storage and fitted furniture to en-suite bathrooms and carefully planned lighting, TLC creates practical spaces that feel like a natural part of the existing home.
Your Local Chelmsford Loft Conversion Company
As a trusted Chelmsford loft conversion company, TLC has experience transforming a wide range of properties across Chelmsford and the surrounding areas of Essex.
Contact The Loft Converter today to discuss your proposed loft conversion in Chelmsford and discover how we can help you create a spacious and valuable addition to your home.