
The Loft Converter’s Harlow Branch supports homeowners who want to make more of the space above their homes. Whether you are considering an extra bedroom, a main bedroom with an en-suite or a quieter place to work, we can help you explore a loft conversion that suits your property and priorities.
All enquiries are handled by our main office. Call 020 8361 7458 or request a call back using the form on this page to discuss your plans and the next steps.
Please note: Harlow Branch is an operational base and is not open to the public.
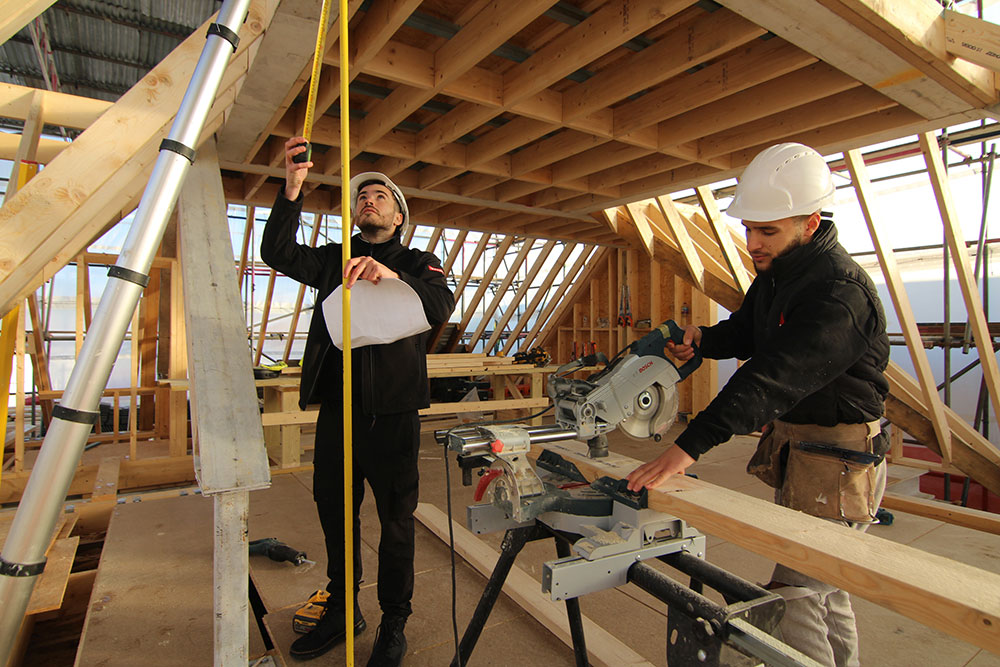
A dedicated team of loft conversion specialists and tradespeople
Our Harlow Branch is a dedicated team of loft conversion specialists and tradespeople, bringing together the practical skills needed to turn unused roof space into comfortable, useful accommodation.
A successful loft conversion depends on different trades working together. Structural carpentry, roofing, electrical work, plumbing and plastering all need to fit the agreed design and sequence of work. Our team focuses on the details that help the new rooms become a practical part of your home, from the staircase and room layout to the finishing touches.
The branch works within The Loft Converter’s wider design and construction service, with enquiries coordinated through our main office.
Serving Harlow, West Essex and nearby Hertfordshire
Our Harlow Branch supports loft conversion projects in Harlow and the surrounding area, including Epping, Loughton, Ongar and Theydon Bois, together with nearby Sawbridgeworth in Hertfordshire.
If your home is in a nearby town or village, contact our main office with your postcode to check coverage and discuss your requirements.
For more information about conversion options, project considerations and our wider county coverage, explore our loft conversions in Essex page.
Support from your first ideas to the building work
Start with what you would like the extra space to provide. We can discuss your existing loft, the rooms you need and the options worth exploring, including rooflight, dormer, hip-to-gable and mansard conversions where suitable.
The appropriate approach depends on your property’s roof structure, available headroom, staircase position and the requirements that apply to the proposed work. Drawings, structural calculations, planning support and construction can form part of the wider service. We will explain the proposed scope so you can understand what your quotation includes.
For more about projects and property considerations in the town, visit our loft conversions in Harlow page.